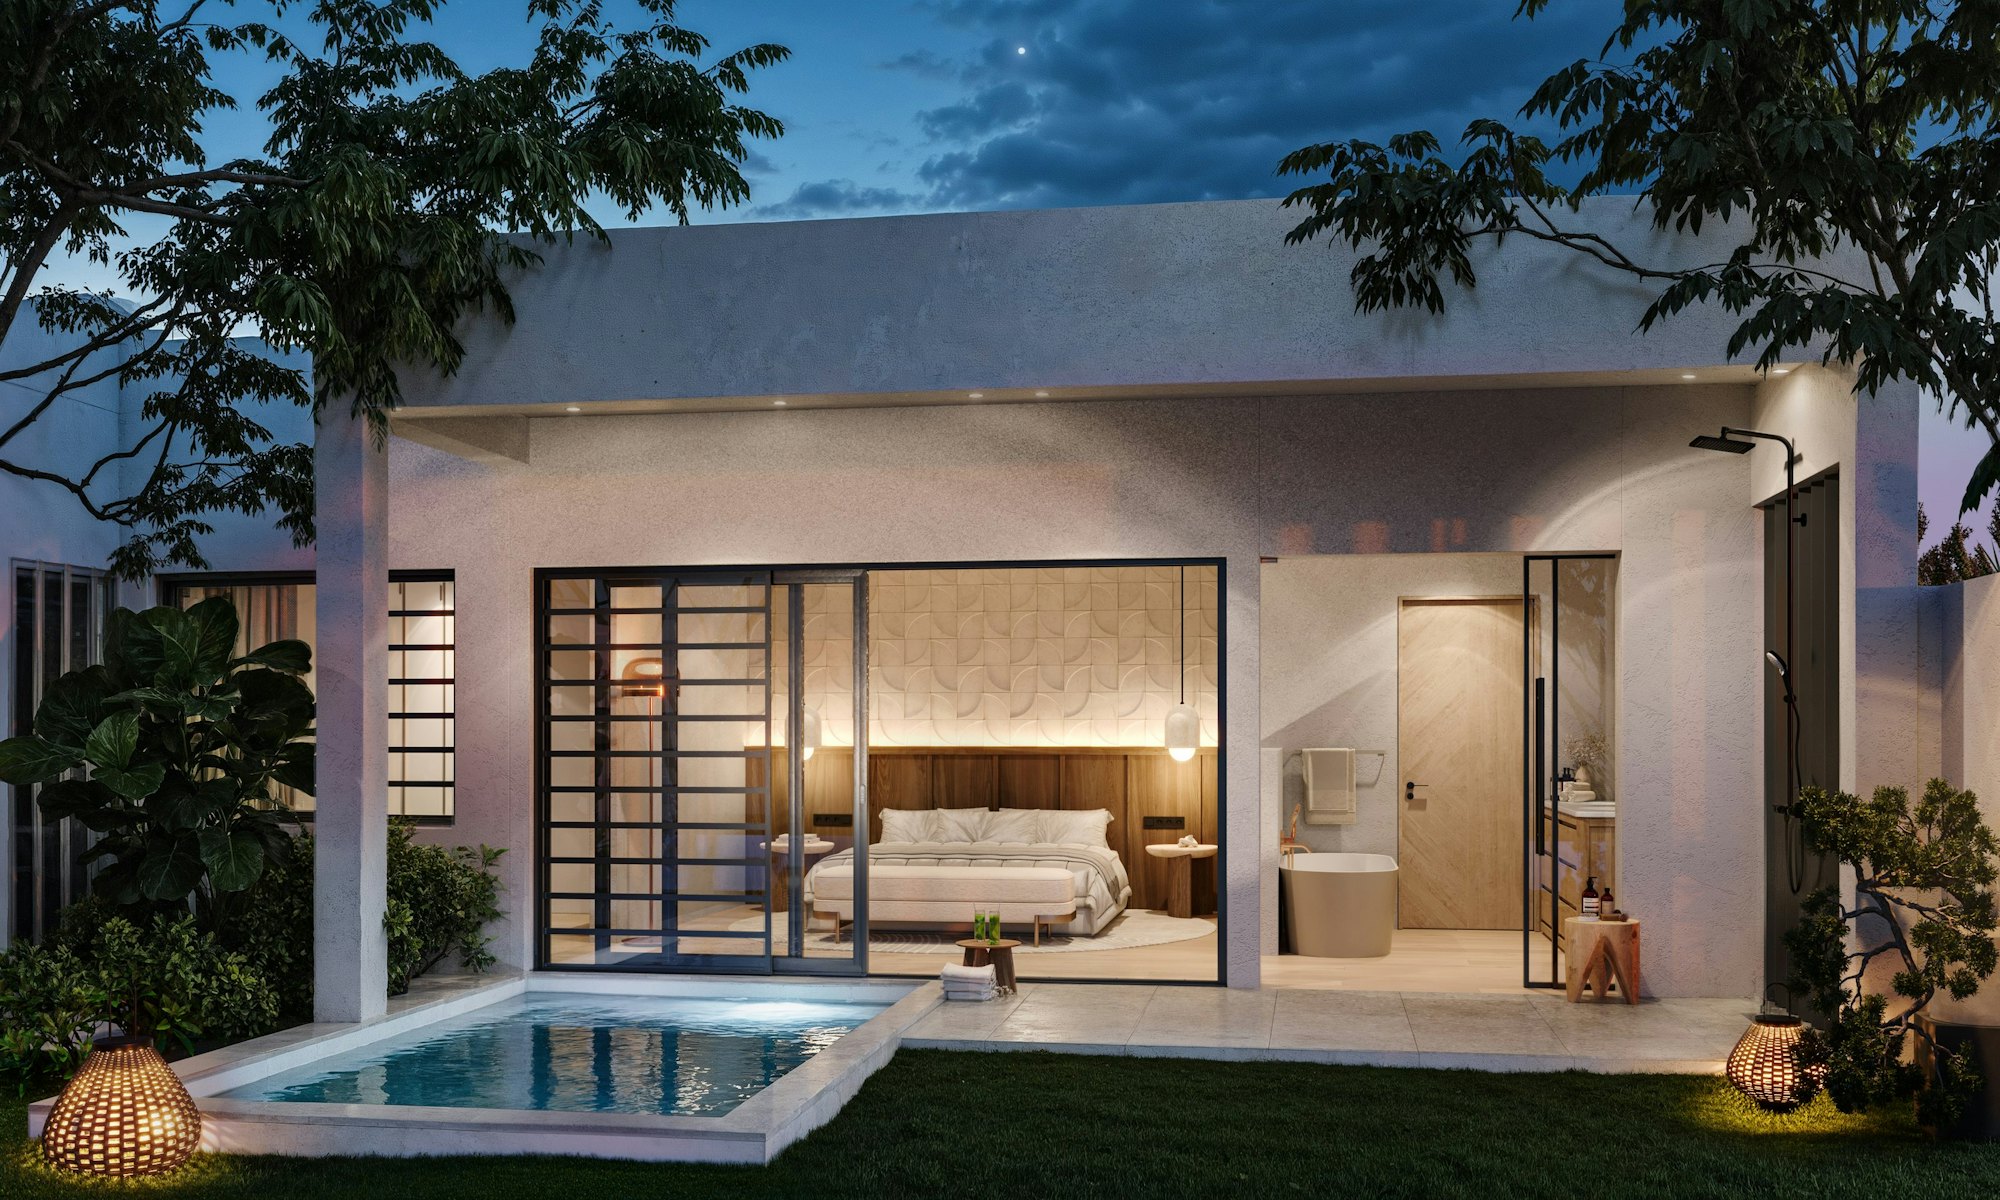
Amanzi 2ES — 2 bedrooms
Two bedrooms, expandable to three (+€30,000), fibreglass pool
2 bedrooms · 2 bathrooms
- NIA
- 144 m²
- GBA
- 213 m²
- GCA
- 353 m²
From €860,625 to €990,625
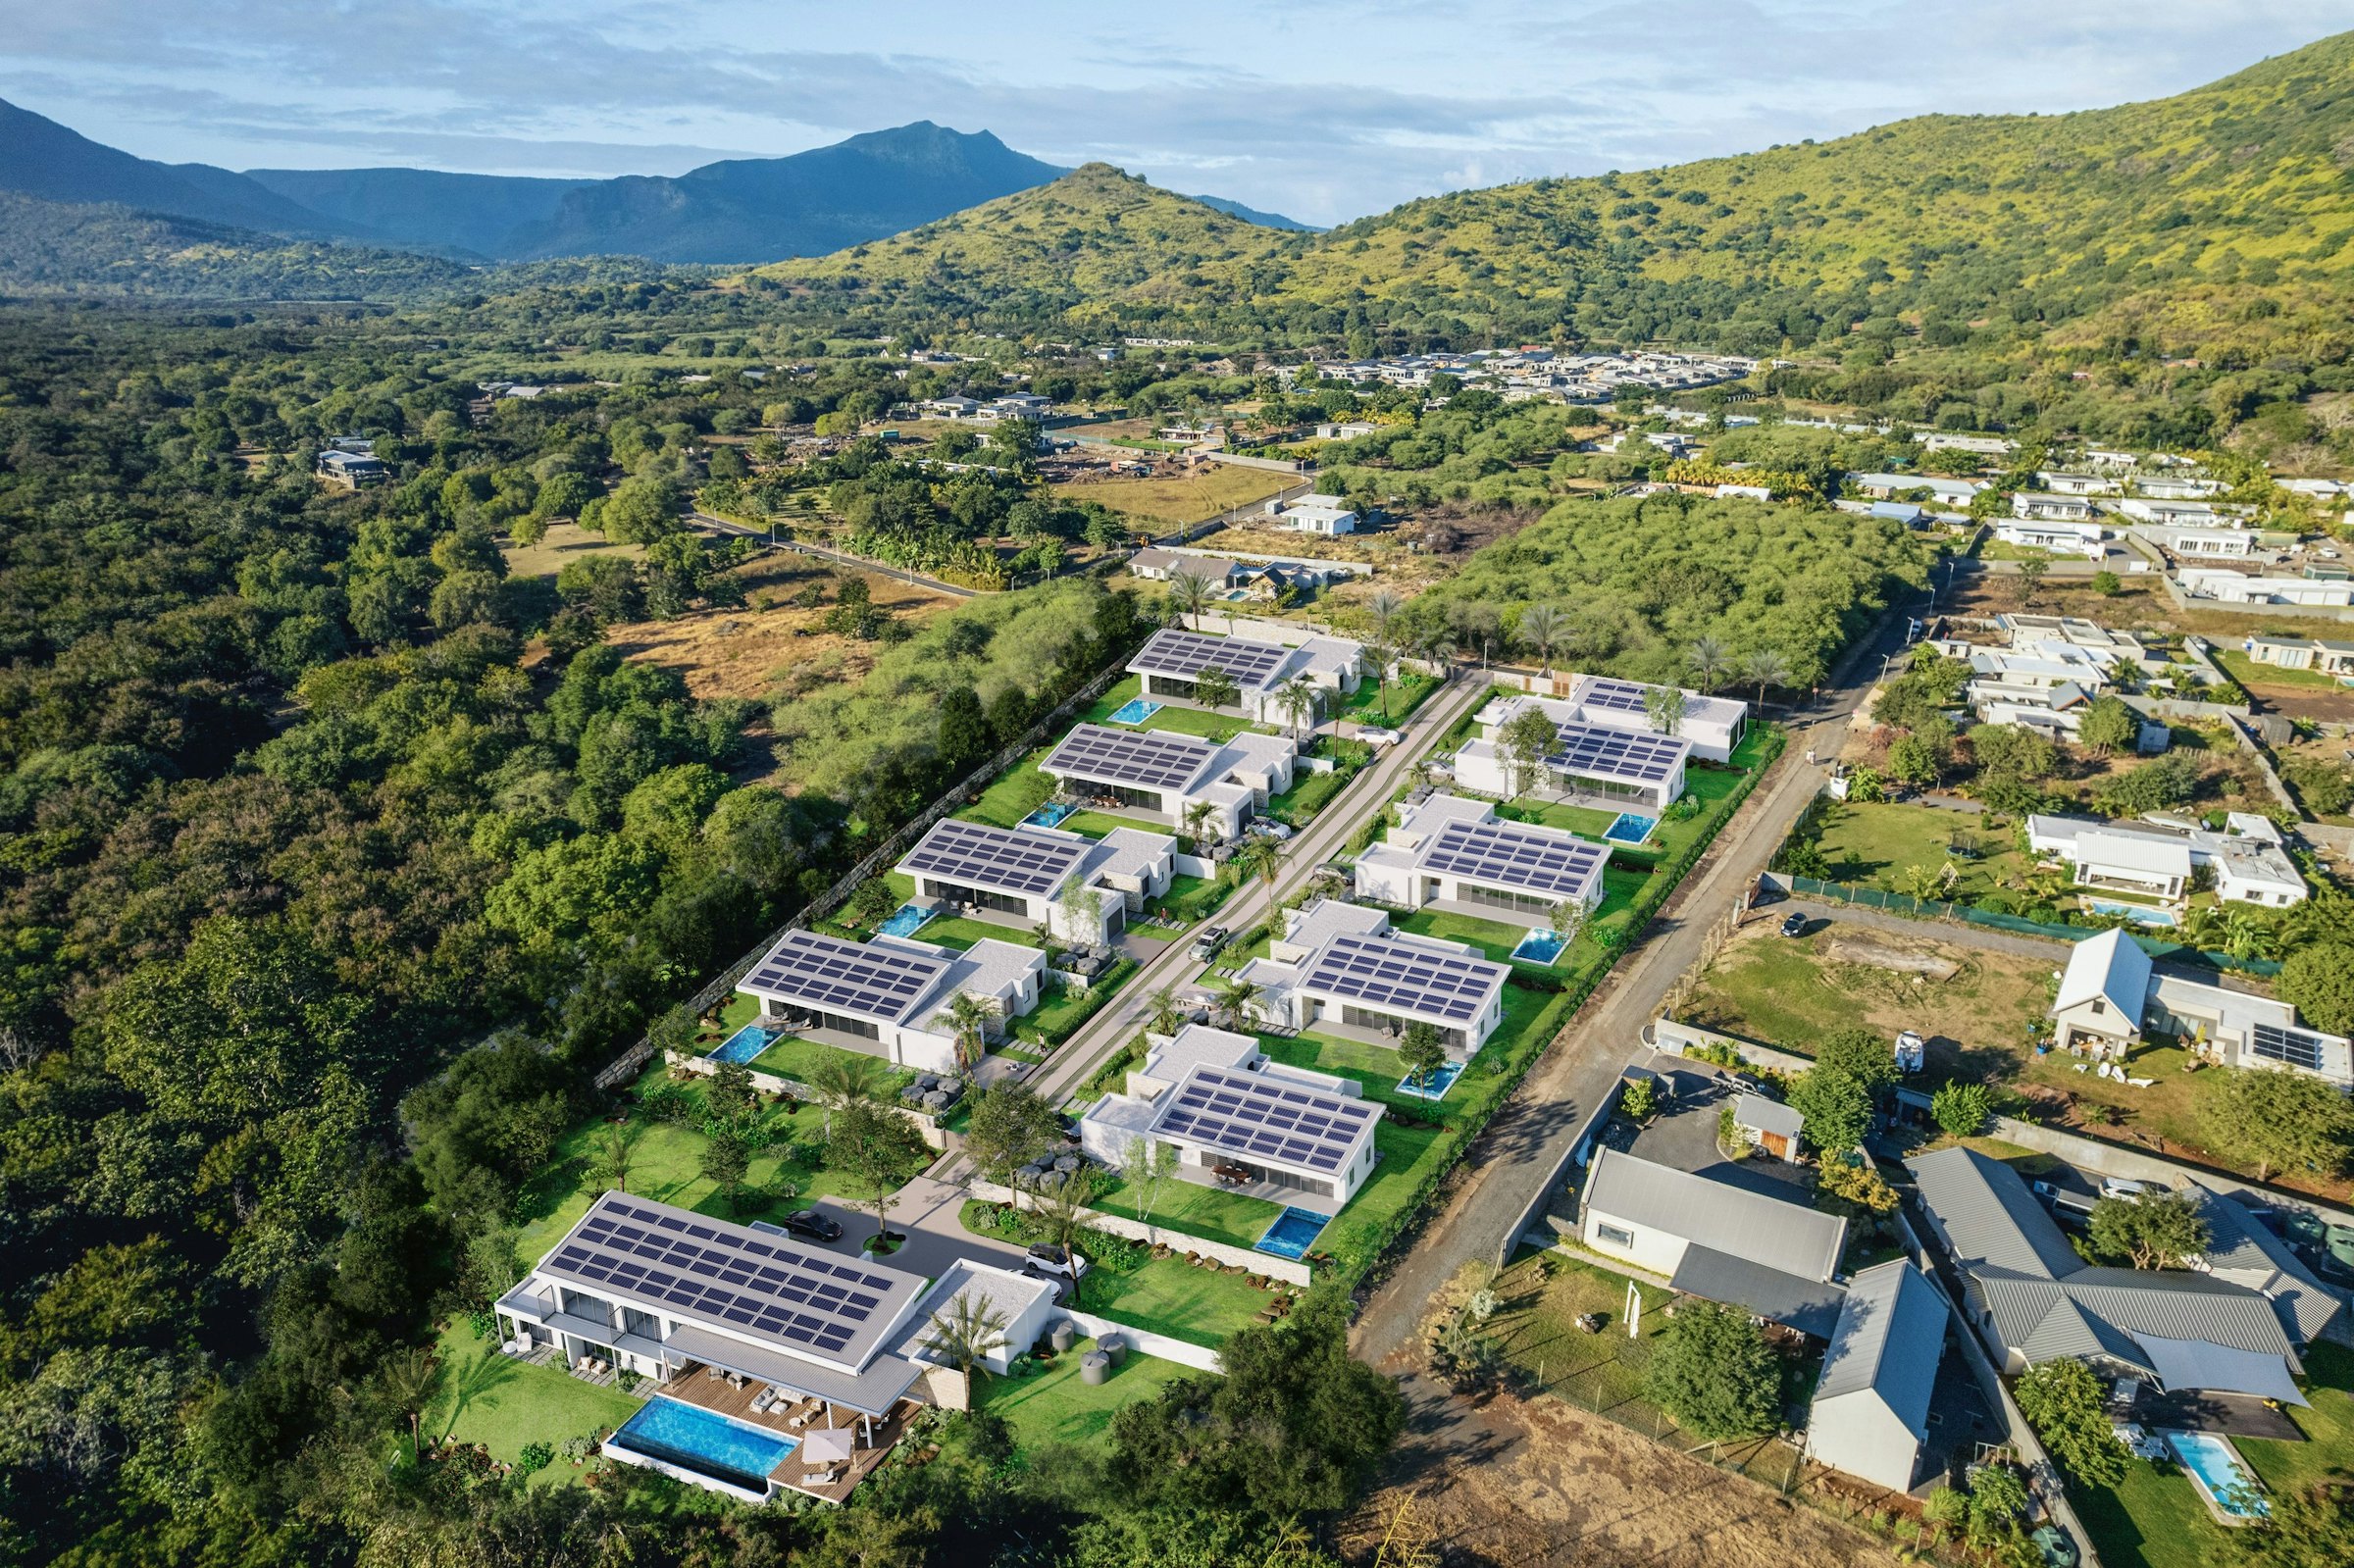
See the listingAmanzira is an estate of nine villas developed by AquaSol Ltd on 11,420 m² in Tamarin, on the west coast of Mauritius, between the Rempart and La Tourelle: eight single-storey Amanzi villas, each in one of four variants (2ES, 3ES, 3EL, 3FL), and a four-suite Villa Ra over two levels. On the developer's price list of 24 September 2026, valid for a deed of sale signed by 30 November 2026, prices run from €860,625 to €1,800,000, excluding registration duty and notary fees. A Property Development Scheme estate: open to non-citizens, with a residence permit above USD 375,000.
Checked on 12/10/2026 against the developer's price list.
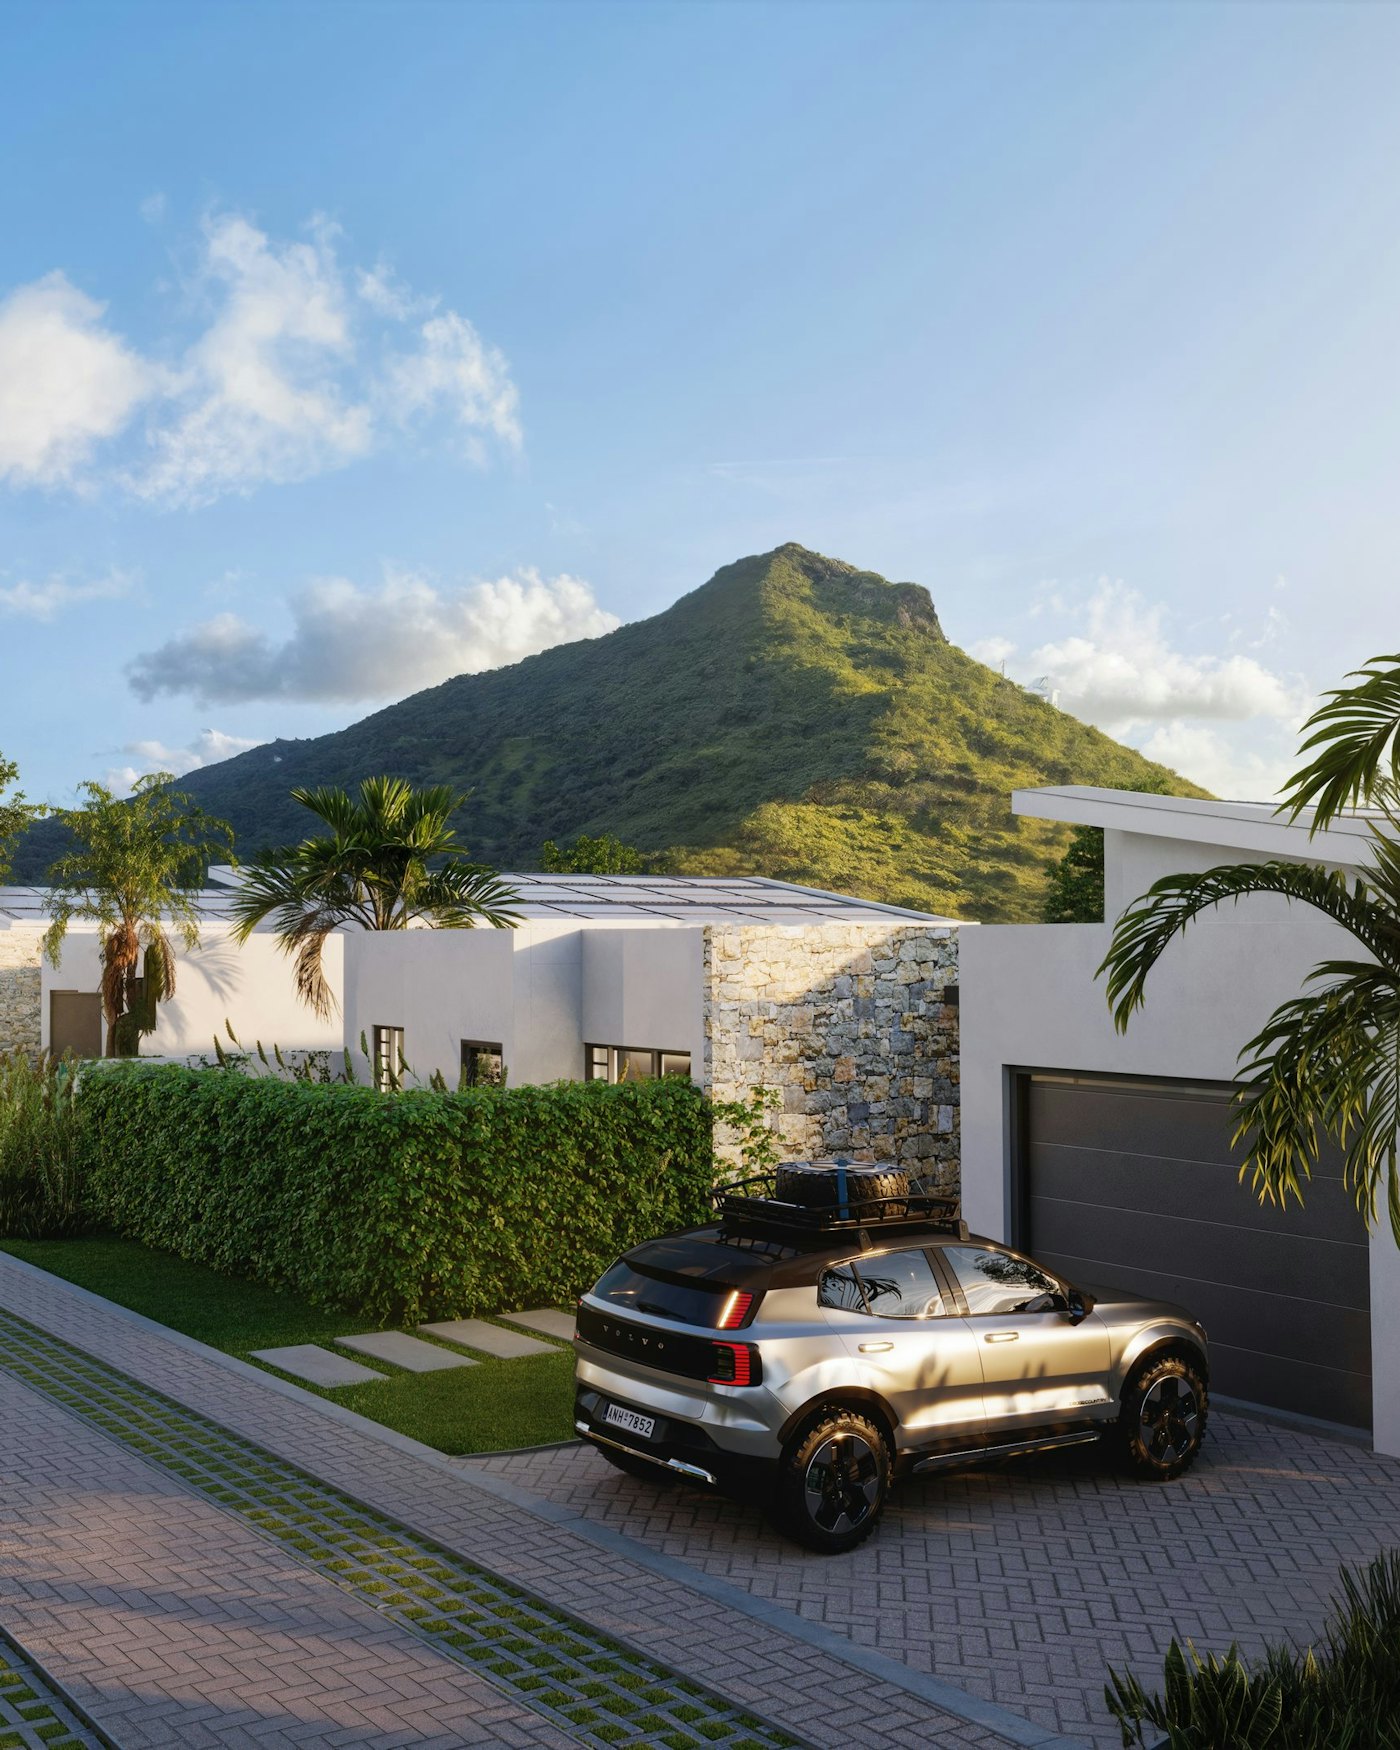
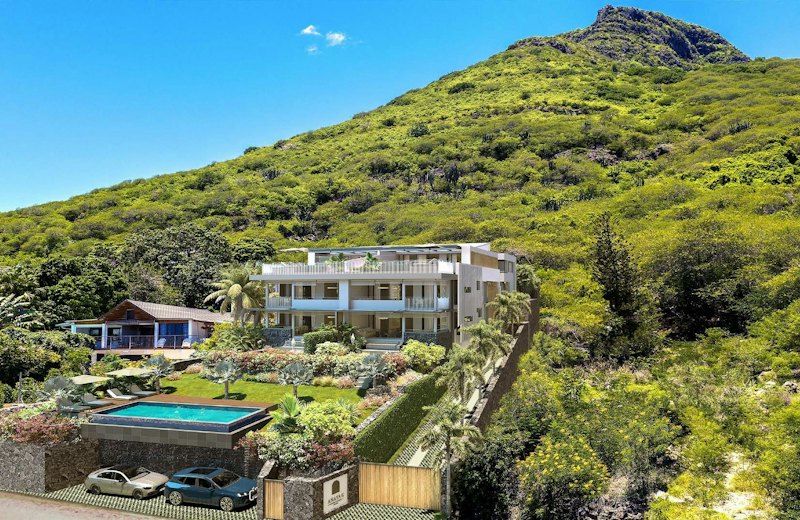
A 1.14-hectare plot beside a stream, in a residential neighbourhood of Tamarin where planning rules require single-storey homes and leave the mountains in full view.
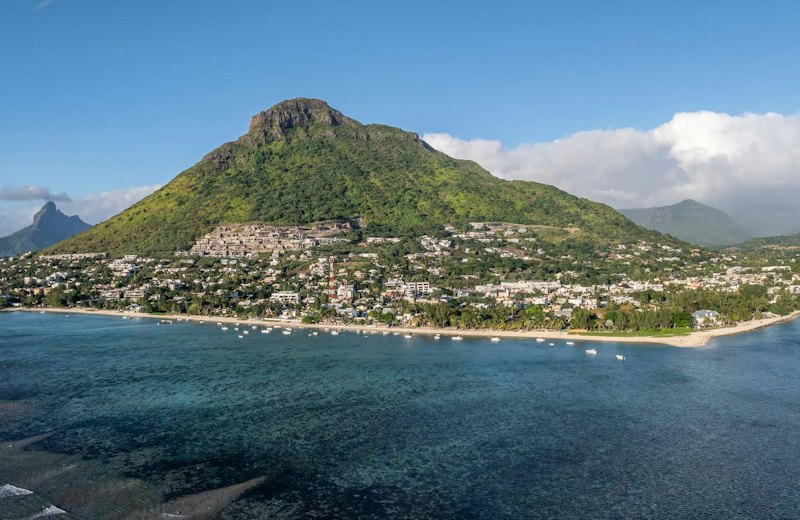
Amanzira occupies portion 24 of the Domain subdivision in Tamarin, in the Black River district. To the north-east the land runs along the Rivulet Boucan, a tributary of the Tamarin river whose wooded reserve is preserved. To the north stands the Rempart, to the south La Tourelle, the two mountains that frame Tamarin Bay.
In this area, buildings are limited to a single storey and a 20% footprint: a rule that keeps views open and density low. The developer places the estate a short bicycle ride from Tamarin's town centre and beaches, with schools, medical services and shopping centres within five kilometres. Tamarin Bay and its surf break, La Preneuse beach, the Tamarina golf course at the foot of the Rempart and the Black River marina make up daily life on the west coast; our Tamarin and Black River pages cover the neighbourhoods and prices.
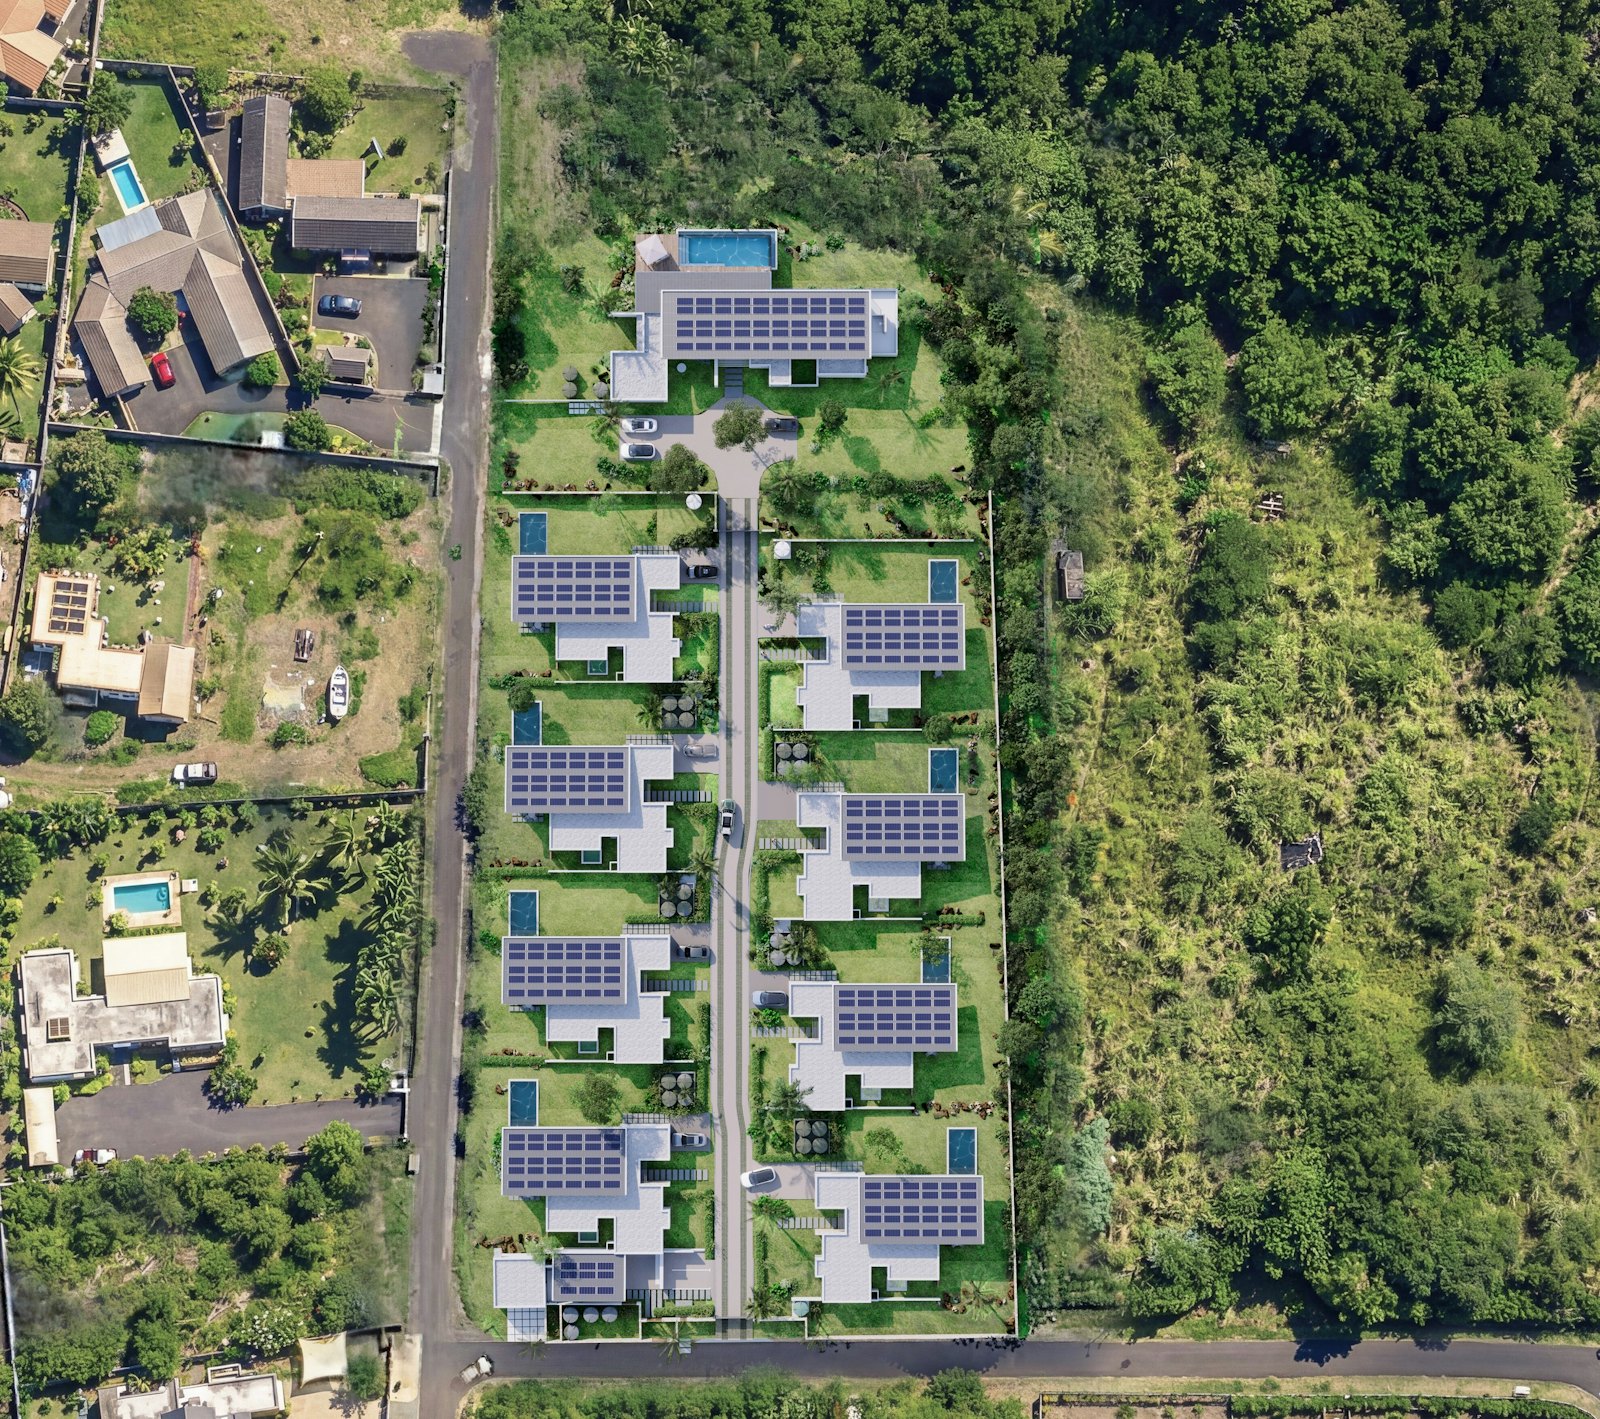
Over 700 m² of land per villa on average and a built footprint under 20%: the master plan puts gardens, distance between neighbours and the shade of trees first.
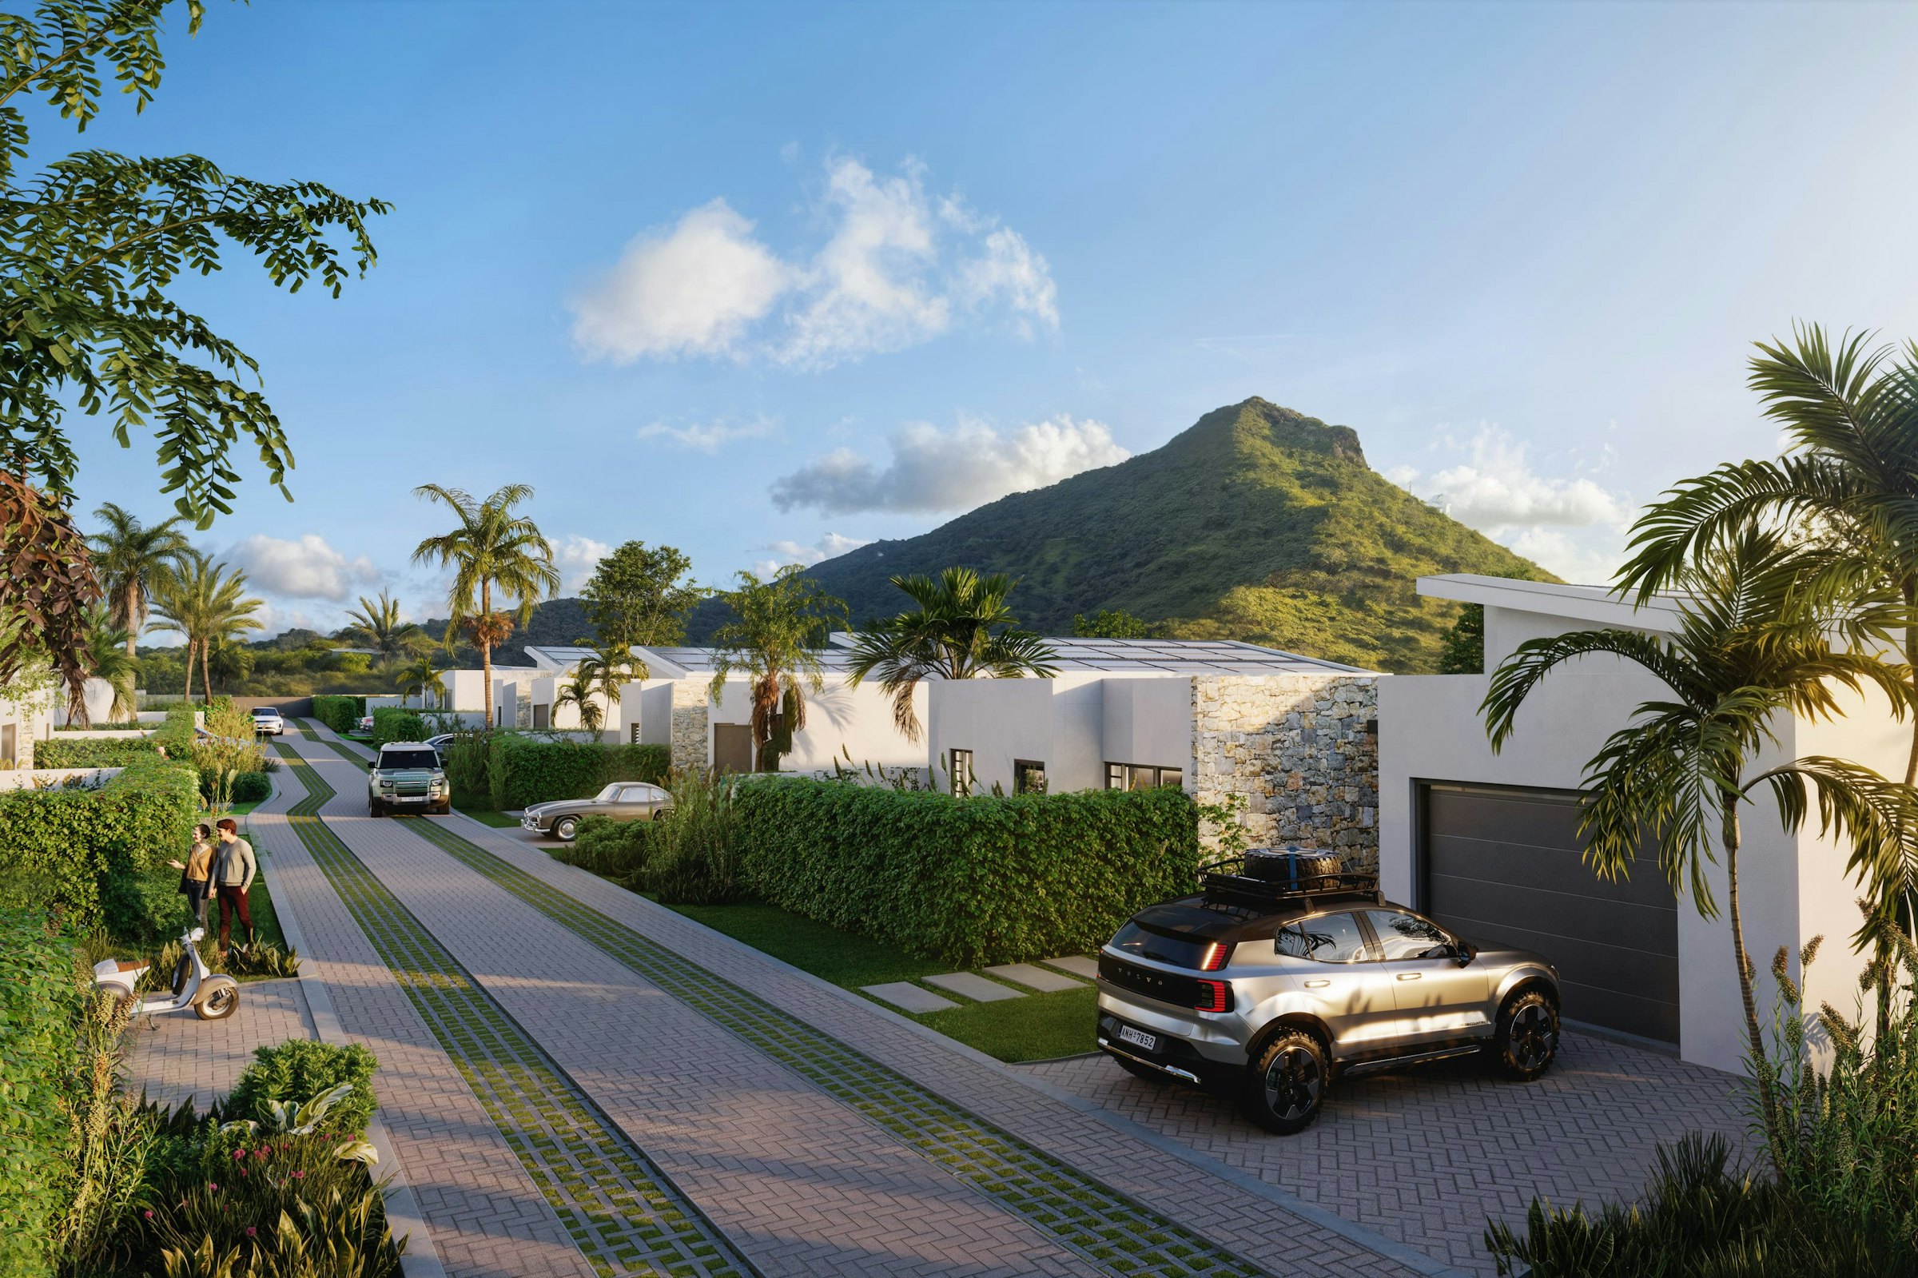
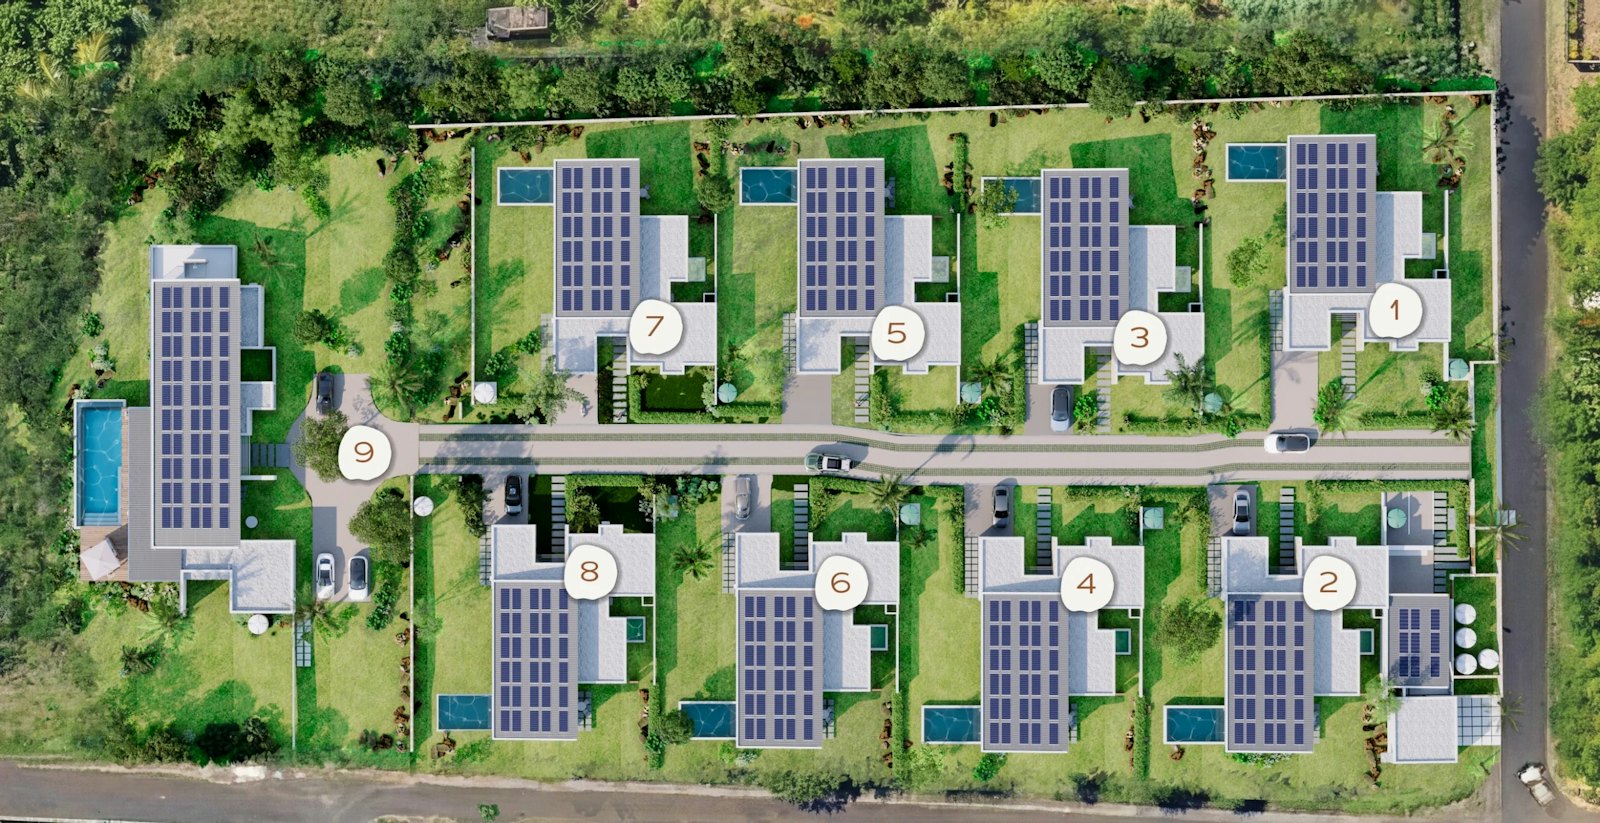
A landscaped central driveway in grass pavers serves the eight Amanzi villas: odd-numbered lots, on the east side, follow the standard plan; even-numbered lots, on the west side, its mirror image. Each villa has two private parking bays and three exclusive-use private gardens, 396 to 623 m² in total depending on the lot. To the north, Villa Ra (lot 9) spreads over 3,658 m² of gardens sloping down to the Rivulet Boucan.
The estate is enclosed around lots 1 to 8; inside, landscaping replaces walls to keep privacy without closing off space. The common areas include the entrance, the driveway, a technical area, a private meeting room designed as a co-working space with electric-vehicle charging, and two visitor parking bays.
The estate is built in two phases according to the division schedule of 25 September 2026: villas 1 to 5 in phase 1, villas 6 to 9 in phase 2.
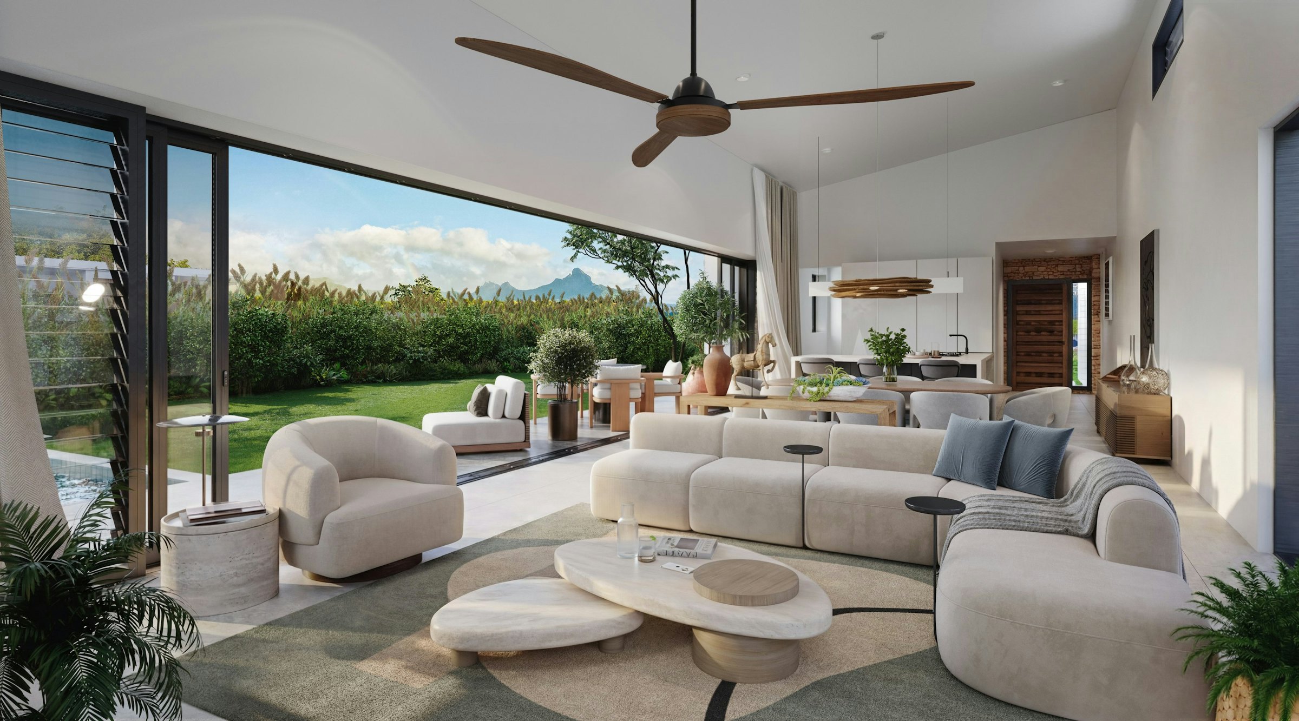
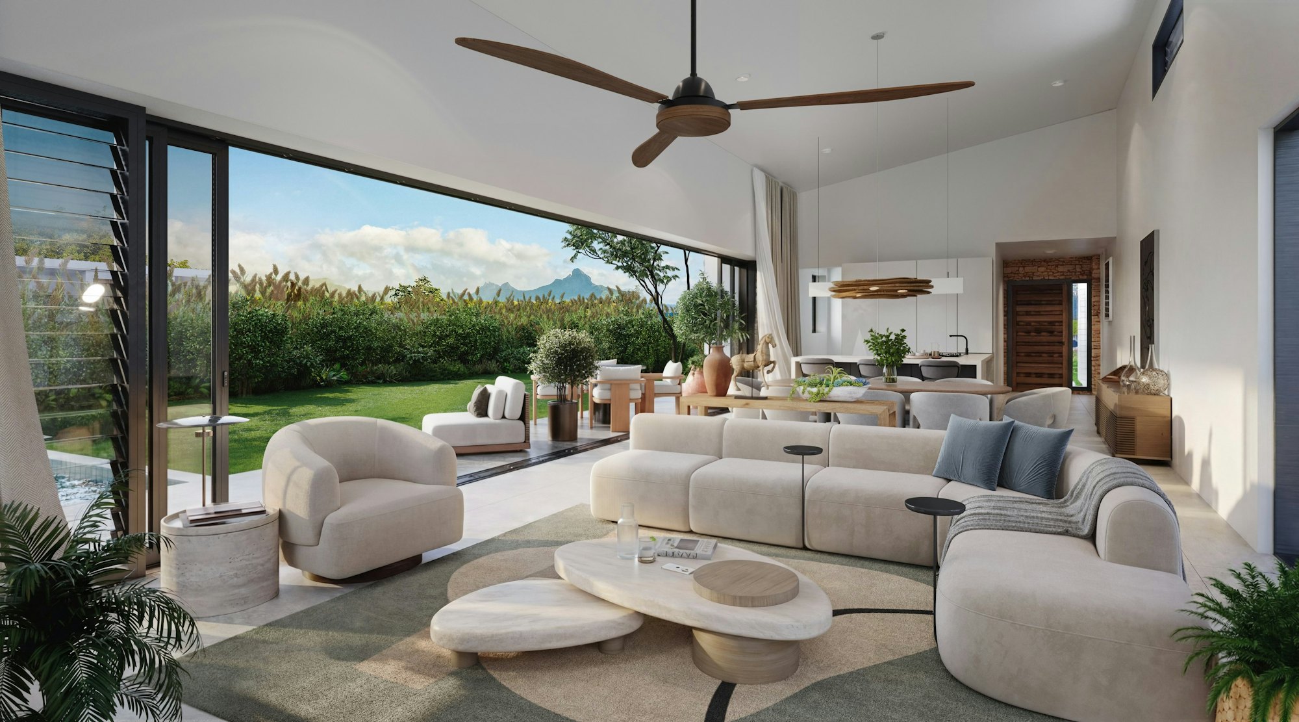
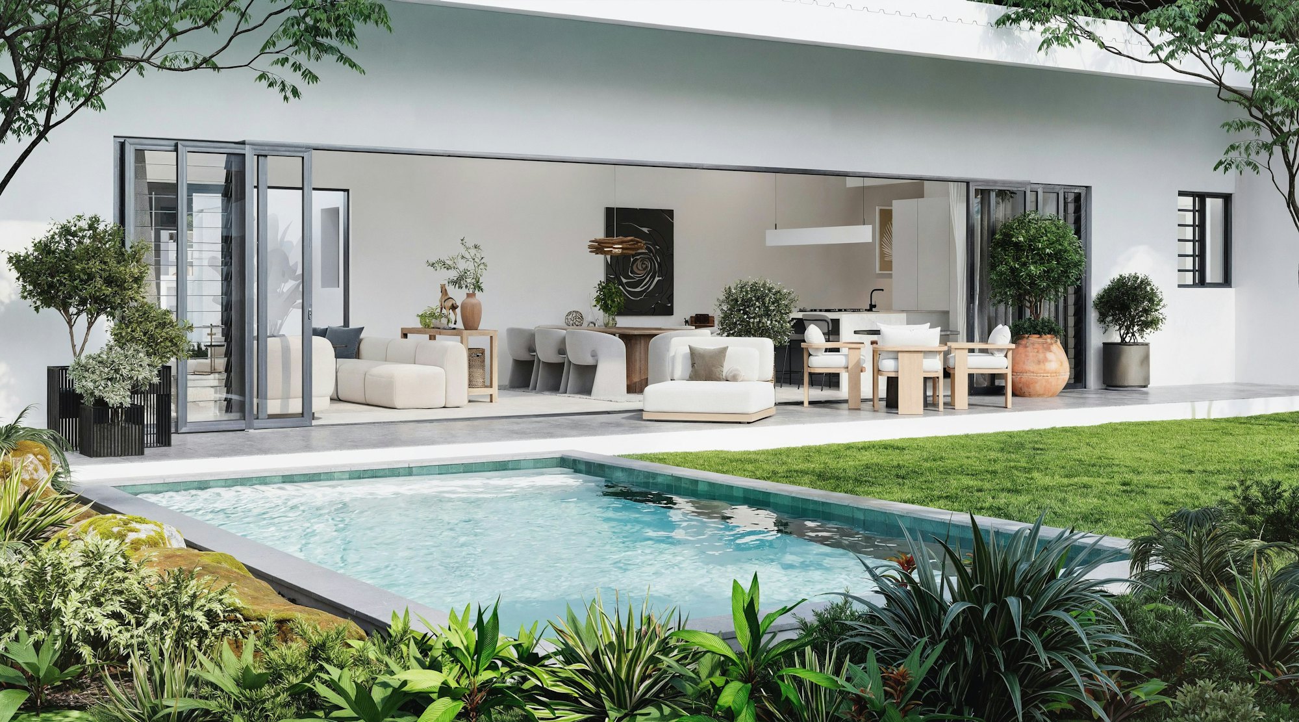
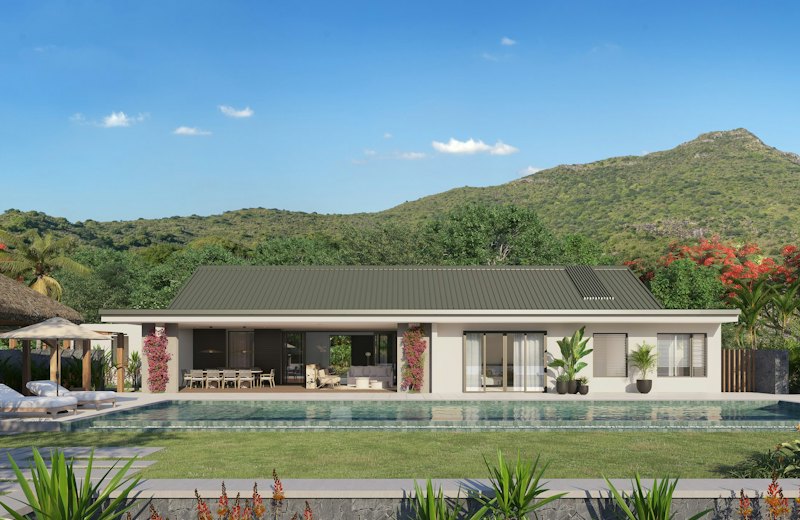
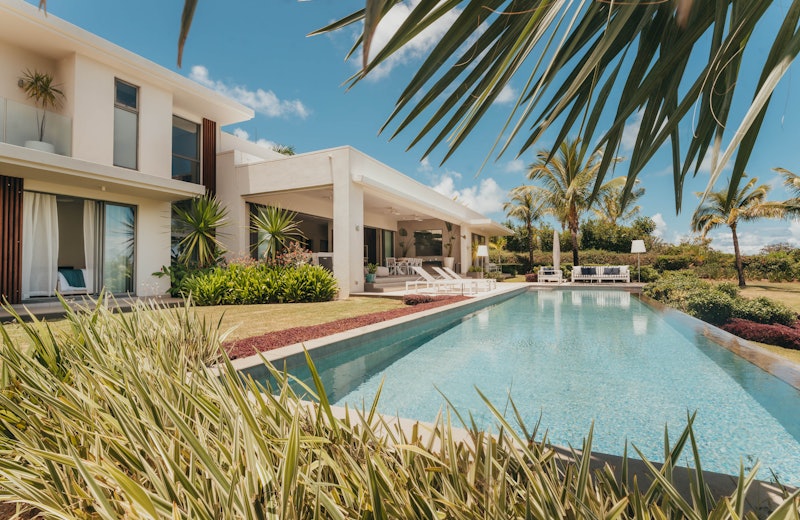
A single-storey villa arranged around a through living room that opens on both sides onto the garden, the pool and the mountains.
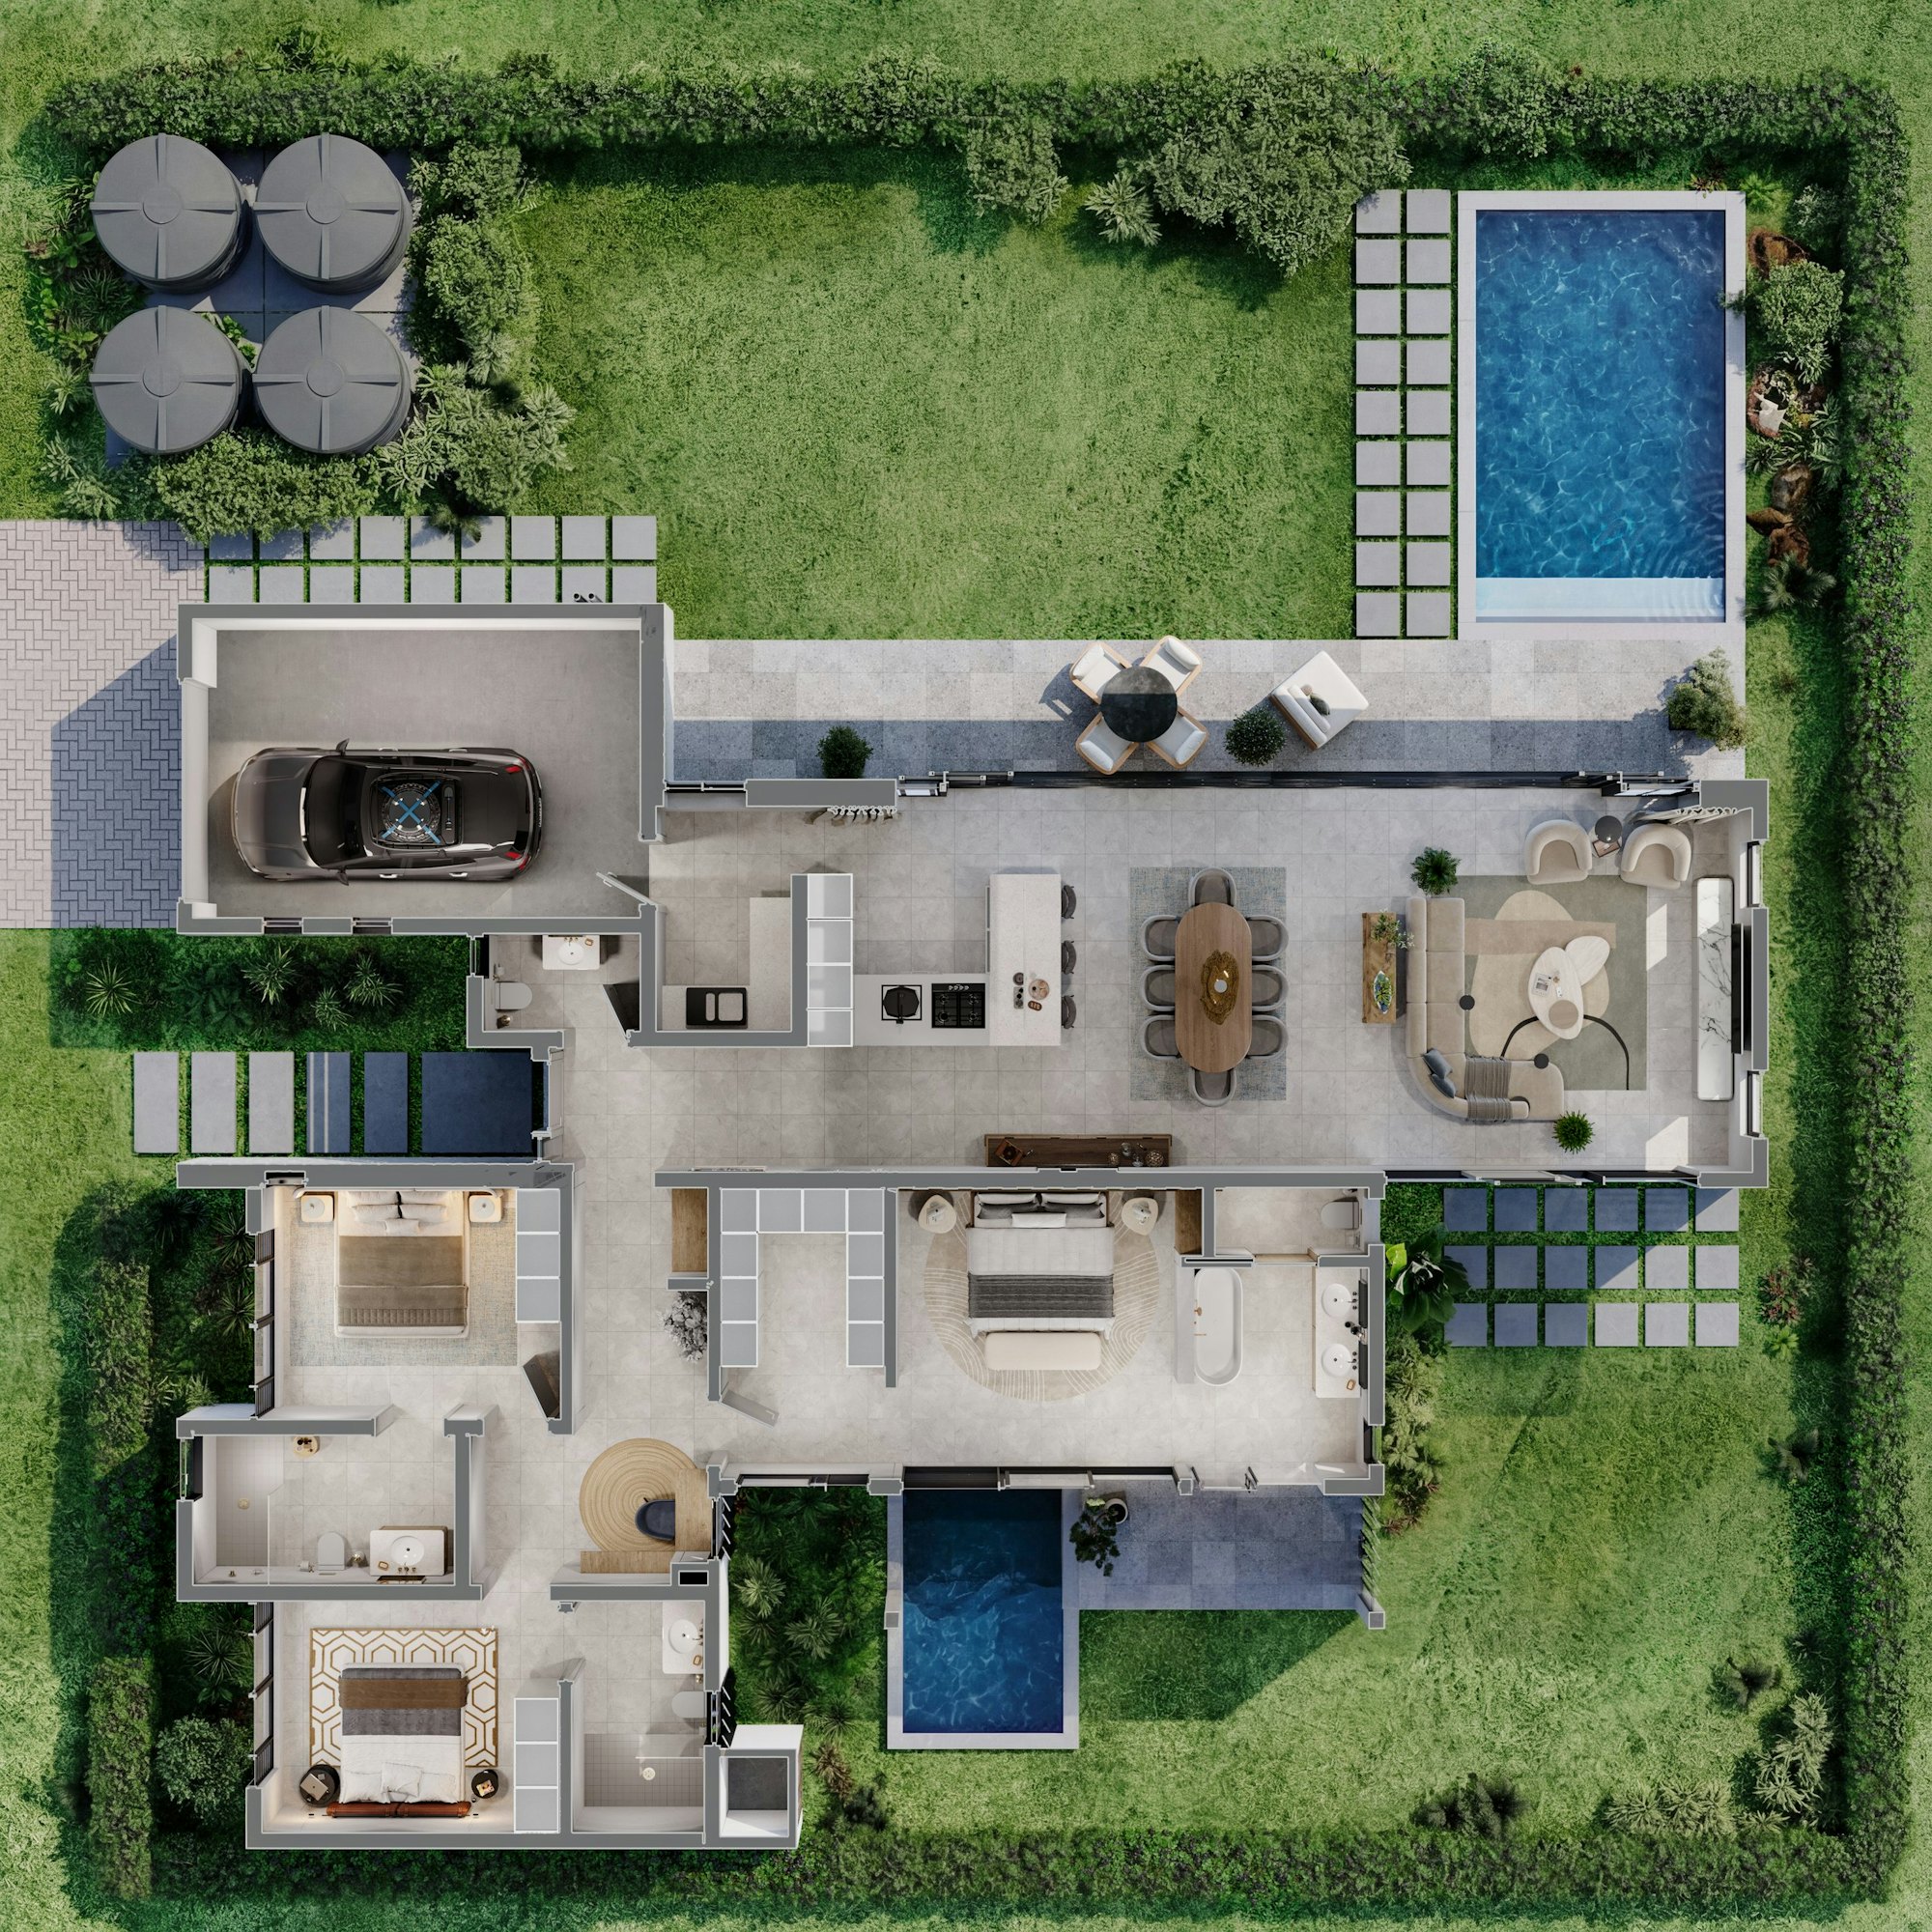
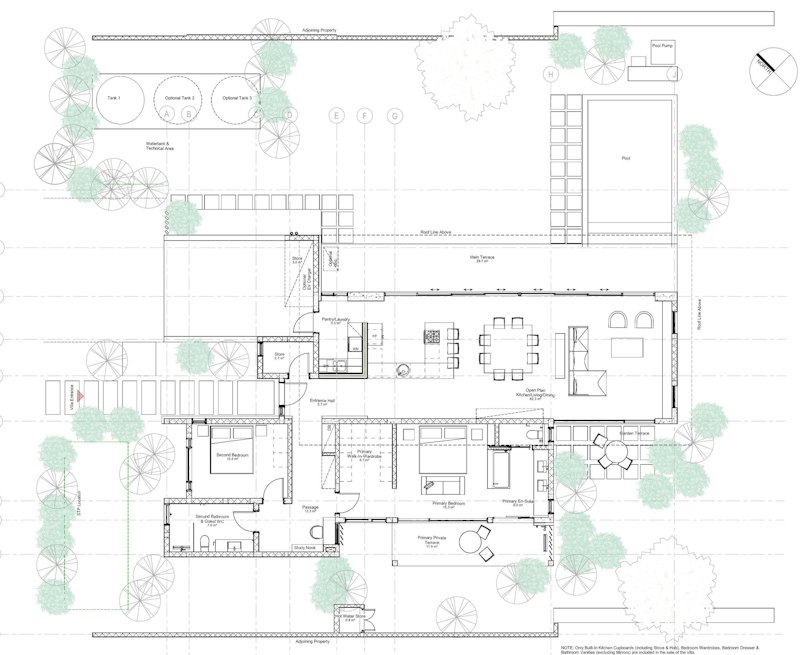
At the heart of the villa is a 62.3 m² open living, dining and kitchen area closed by pocket sliding doors that disappear into the walls: inside and terrace are level and the room runs from one garden to the other. The 29.9 m² main terrace looks onto a 24.7 m² private pool; a garden terrace, a 5.5 m² pantry-laundry and a study nook in the corridor complete the living space.
The master suite sits at the back, on its own garden: a 15.3 m² bedroom, an 8.7 m² walk-in wardrobe, a 9 m² bathroom with a freestanding bath and an outdoor shower, and a private terrace. The 12.4 m² secondary bedrooms line the side of the villa, leaving the living room its full width.
The four variants share the same plan, permitted with all its options by the building permit:
Specifications of 24 September 2026: cyclone-resistant reinforced-concrete structure and roof, aluminium joinery with laminated glass, solid-wood front door, porcelain floors, granite or quartz vanity tops, low-flow taps, fitted kitchen with induction hob and oven, inverter air conditioning and ceiling fans in every bedroom, fibre optics.
Two bedrooms, expandable to three (+€30,000), fibreglass pool
2 bedrooms · 2 bathrooms
From €860,625 to €990,625
See the listing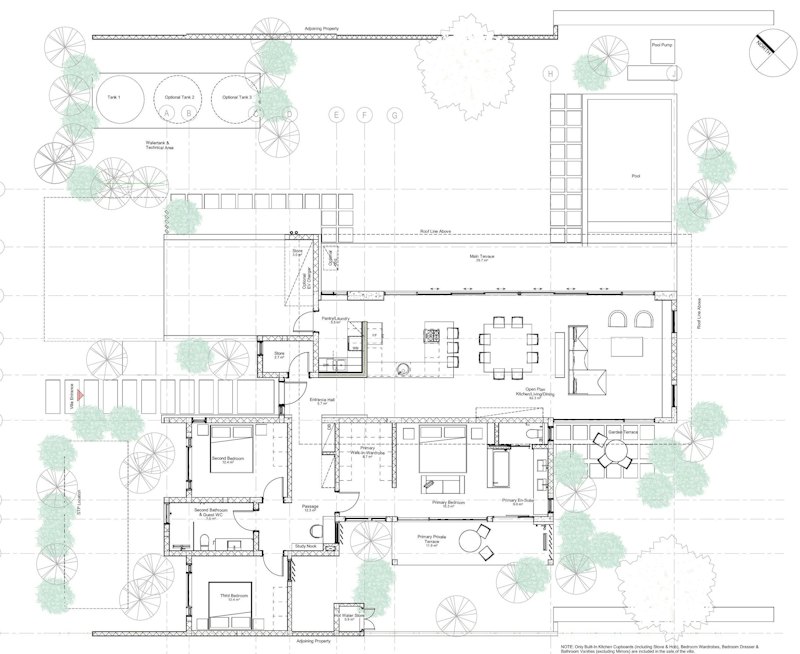
Three bedrooms, two bathrooms, the most accessible three-bedroom
3 bedrooms · 2 bathrooms
From €886,125 to €1,016,125
See the listing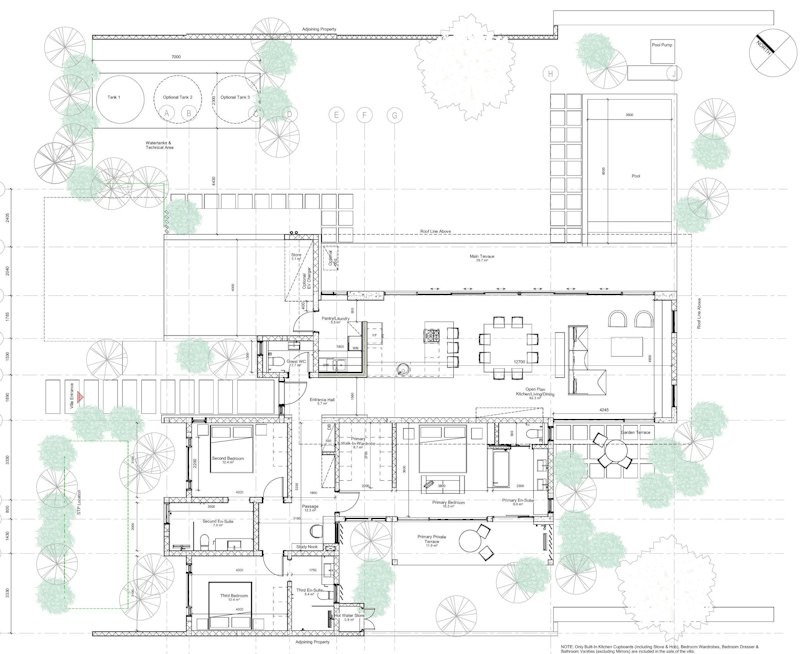
Three en-suite bedrooms, guest WC, tiled concrete pool
3 bedrooms · 3 bathrooms
From €945,625 to €1,075,625
See the listing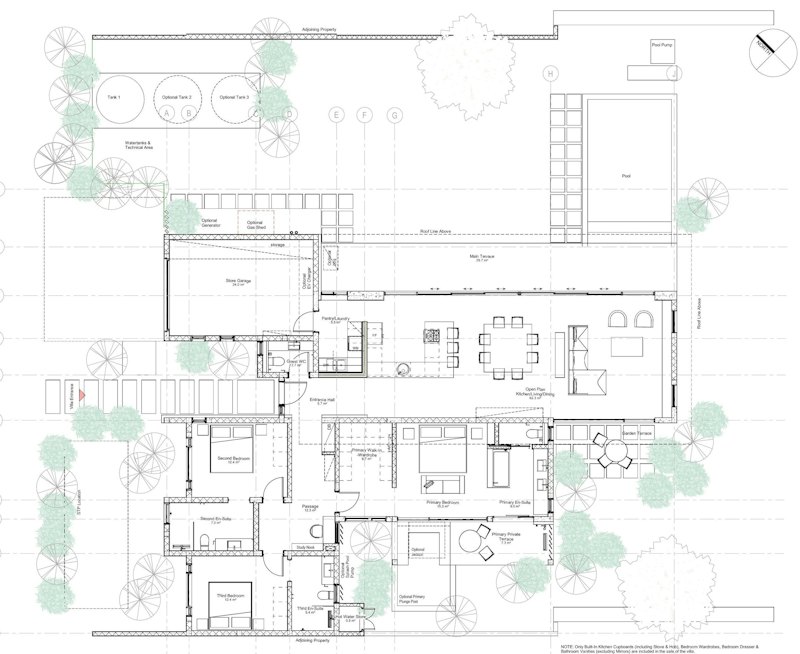
Three suites, garage and a plunge pool off the master bedroom
3 bedrooms · 3 bathrooms
From €1,020,000 to €1,150,000
See the listing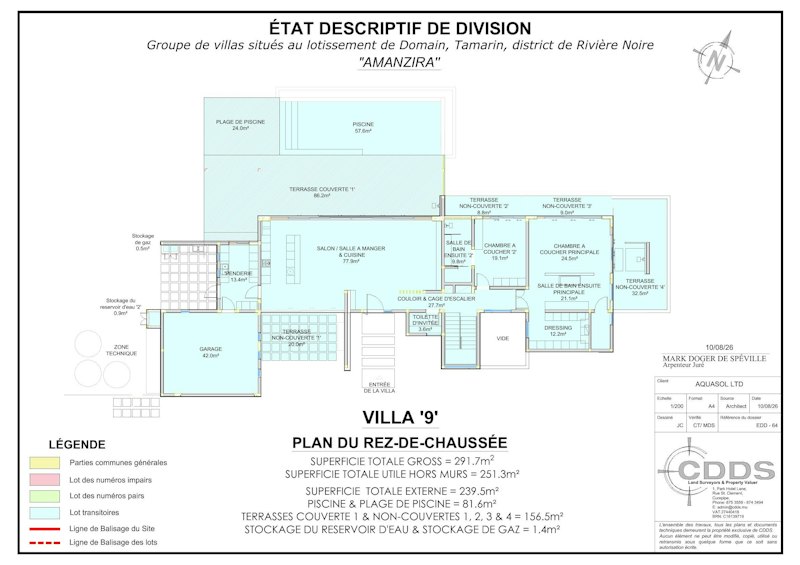
The single Ra villa: 4 suites on two levels, infinity pool, 3,658 m² of private gardens
4 bedrooms · 4 bathrooms
From €1,800,000
See the listingNIA: net internal area. GBA: covered built area, including walls and covered terraces. GCA: total construction area, including pool, parking and open terraces.
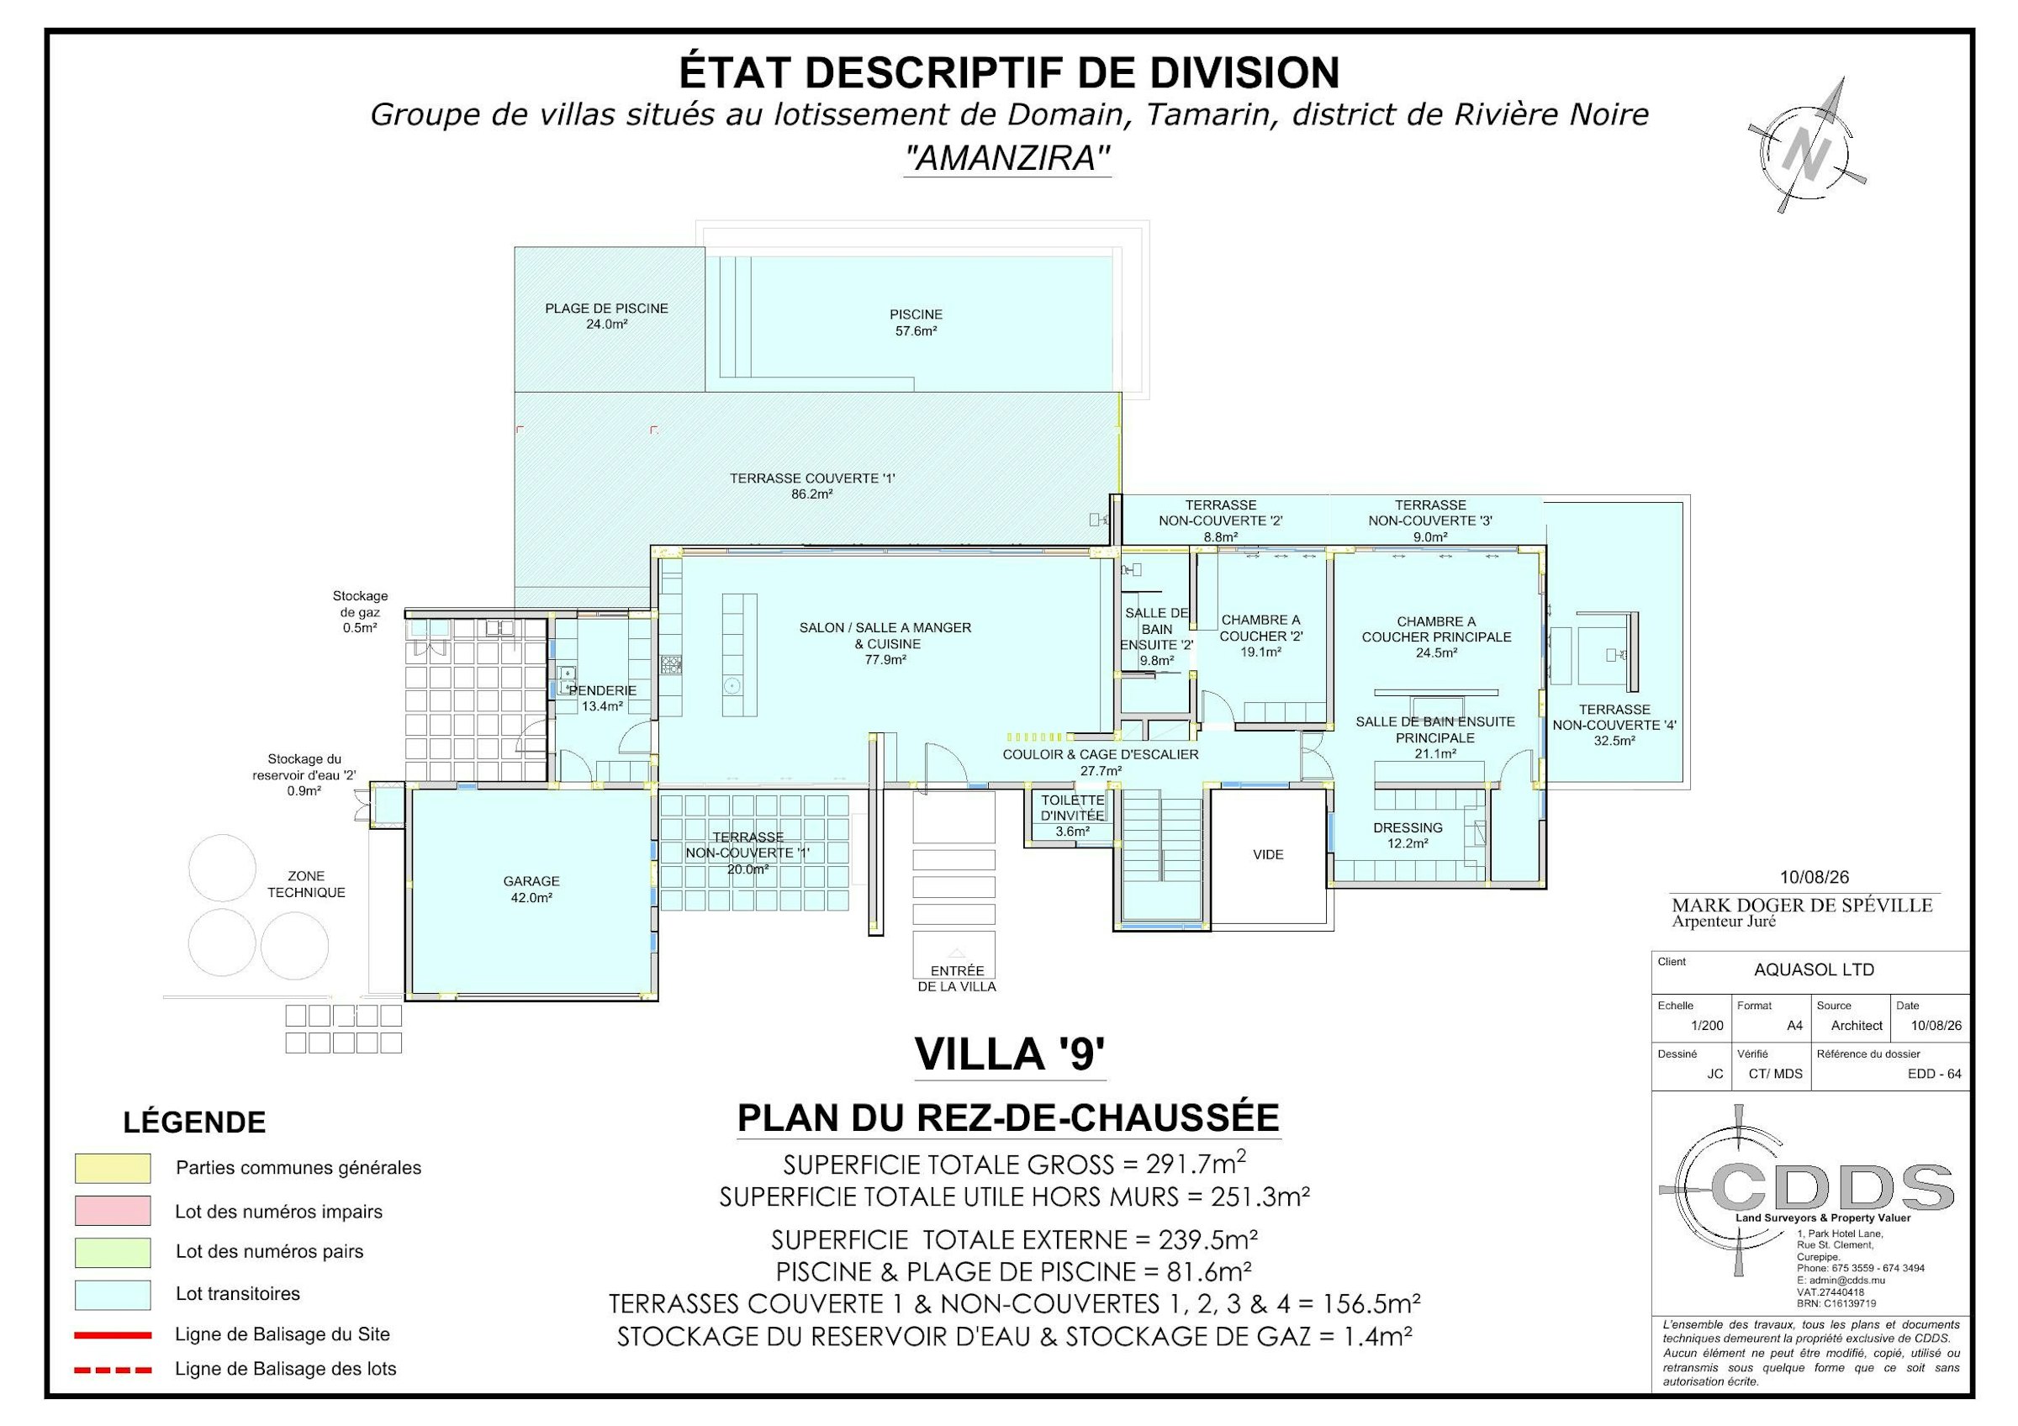
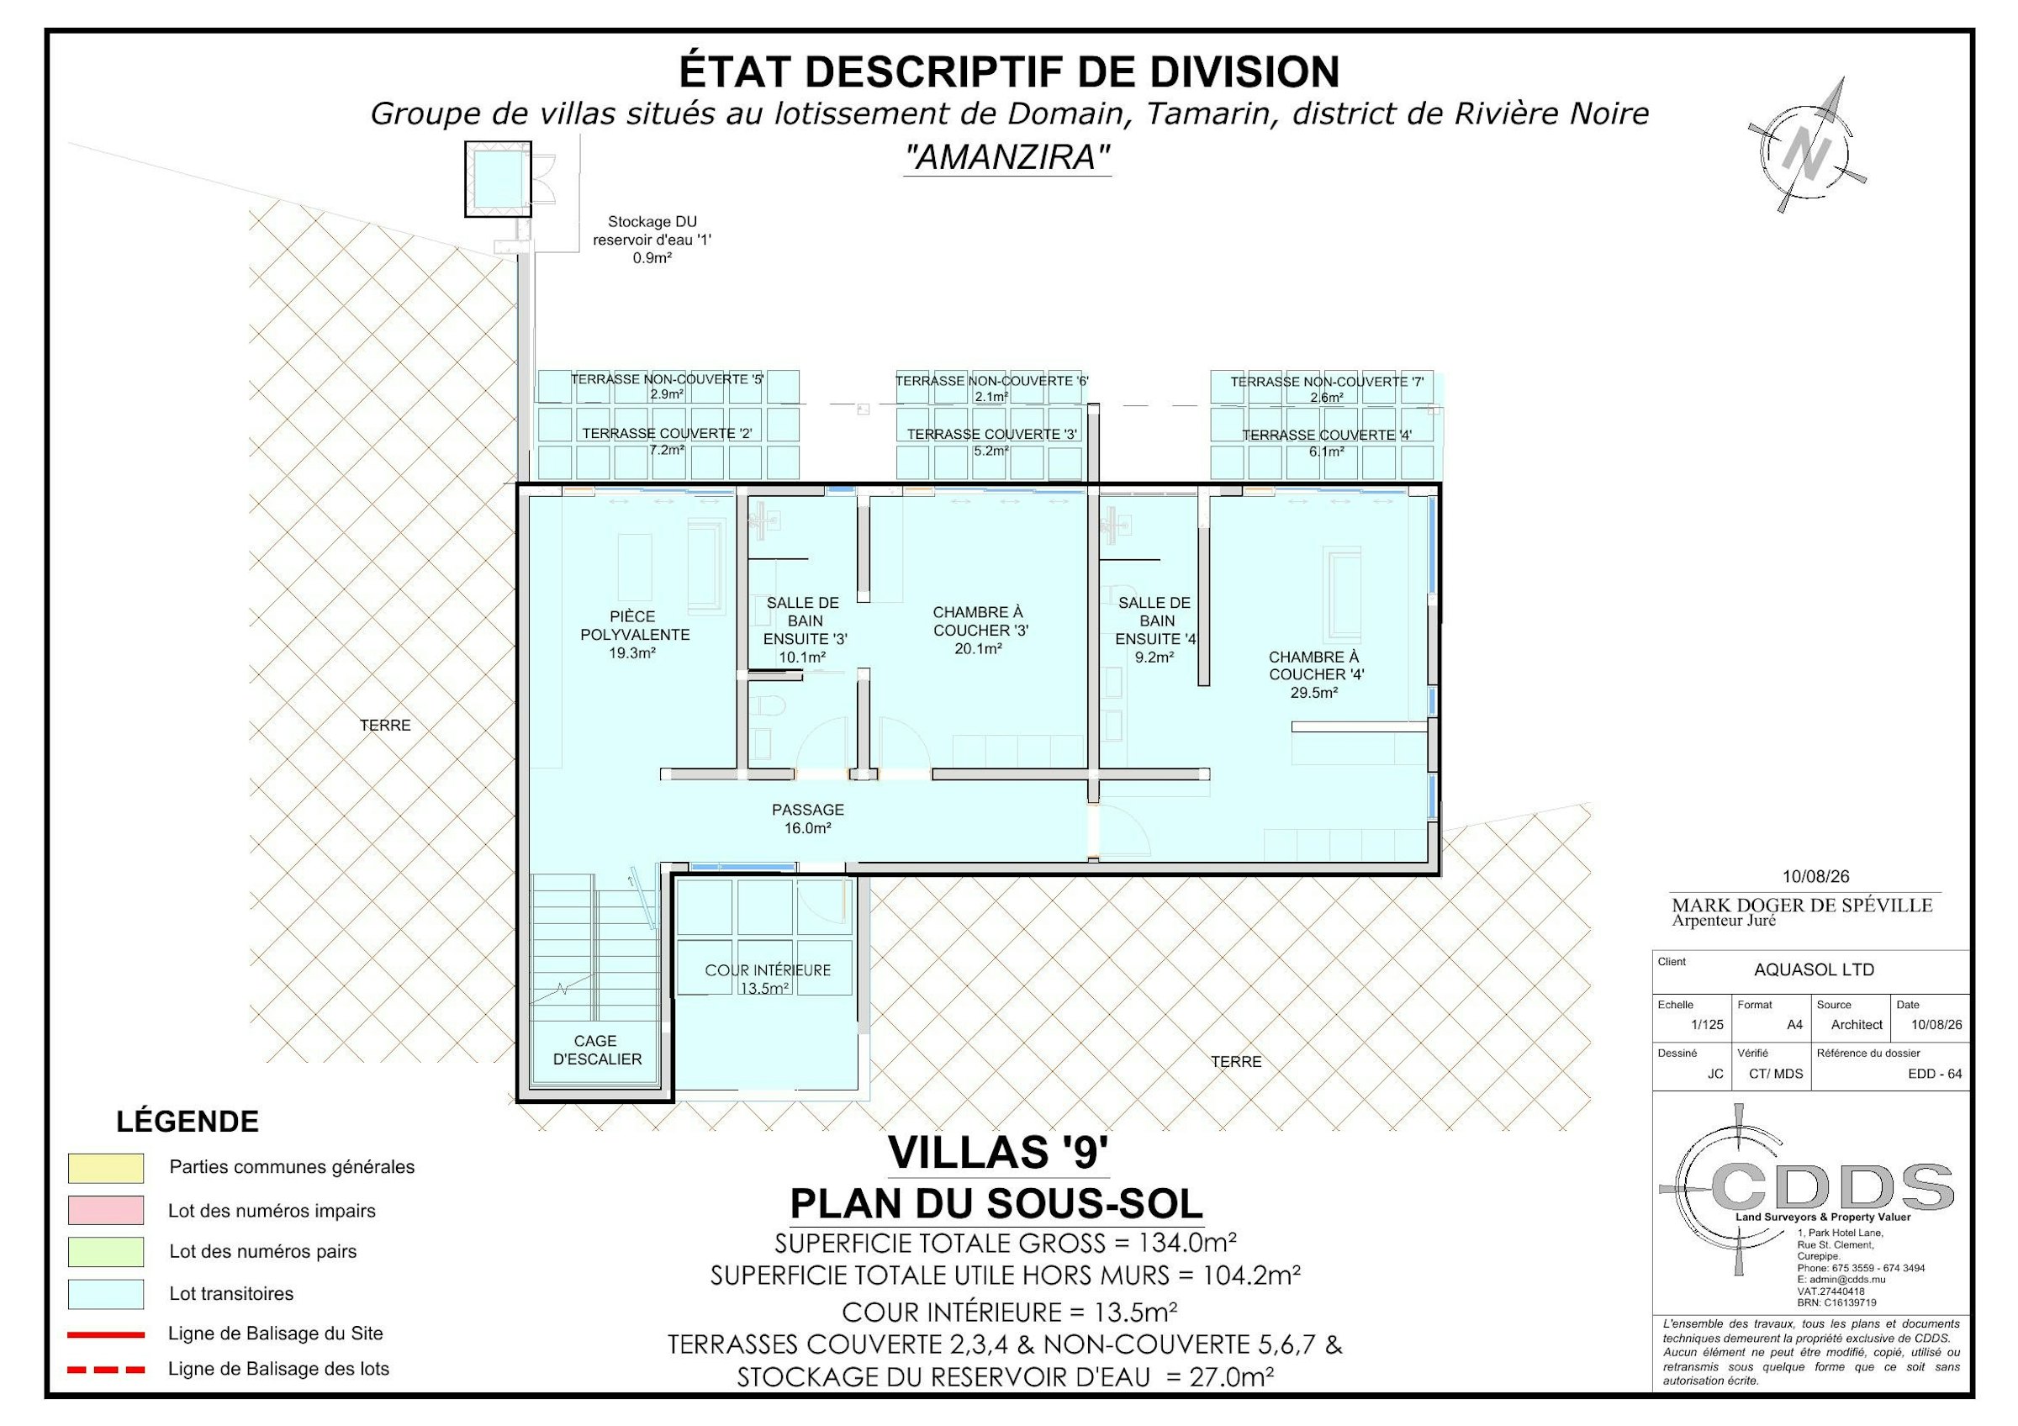
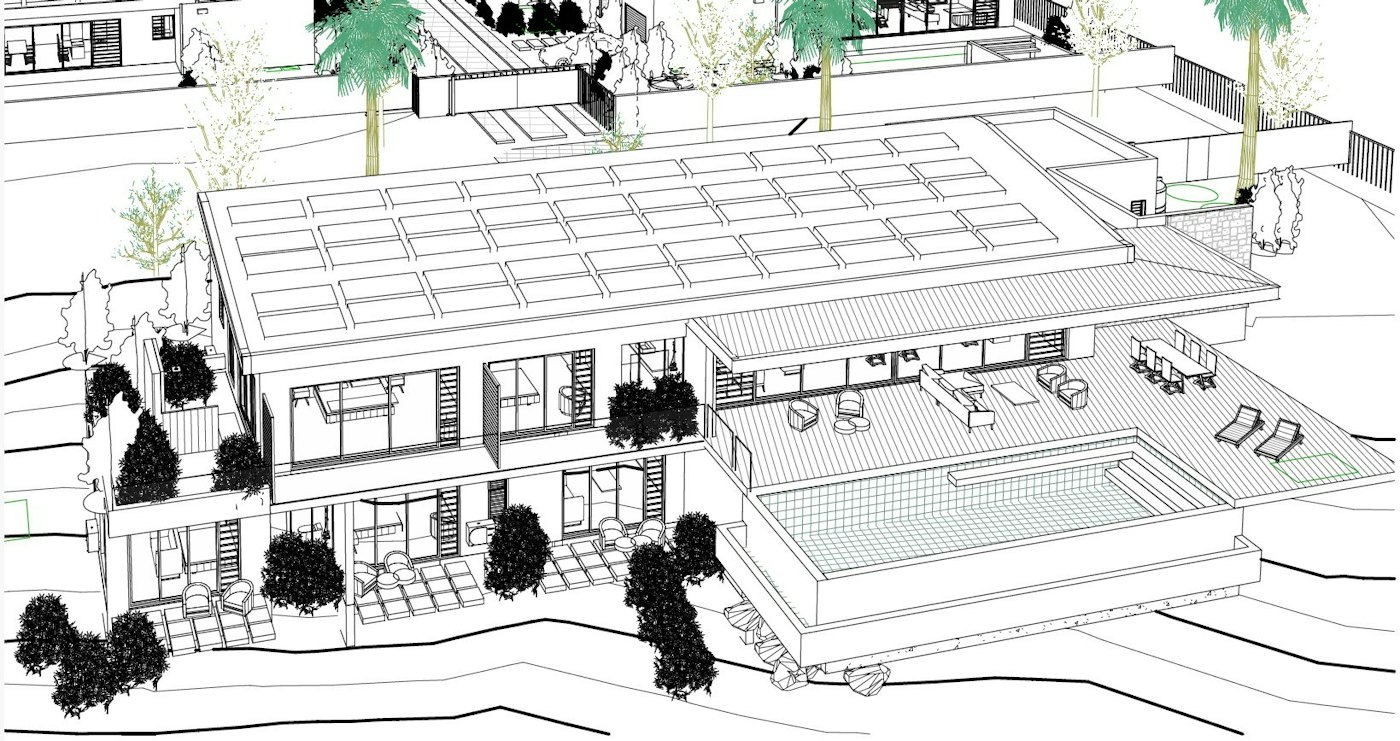
Four suites over two levels, an infinity pool and 3,658 m² of private gardens sloping down to the Rivulet Boucan reserve, facing the Rempart.
Villa Ra uses the slope of the land to fit a lower level beneath the ground floor. Upstairs are the living spaces: a 77.9 m² living, dining and kitchen area opening onto a 111.2 m² main terrace and onto the estate's only infinity pool (67.3 m²), the 24.5 m² master suite with a 21.1 m² bathroom and a 12.2 m² dressing room, a second suite, a guest WC, a 13.4 m² pantry-laundry and a 42 m² garage. Downstairs, two suites of 20.1 and 30 m² and a 19.3 m² multi-purpose room open onto a sunken courtyard, plus a 36.8 m² roof garden.
The developer's price list gives 350 m² internal, 400 m² covered built area and 600 m² total construction area, with four parking spaces, at €1,800,000. The developer has not yet released a computer-generated image of Villa Ra: the architect's sketches and the division-schedule plans are on its page.
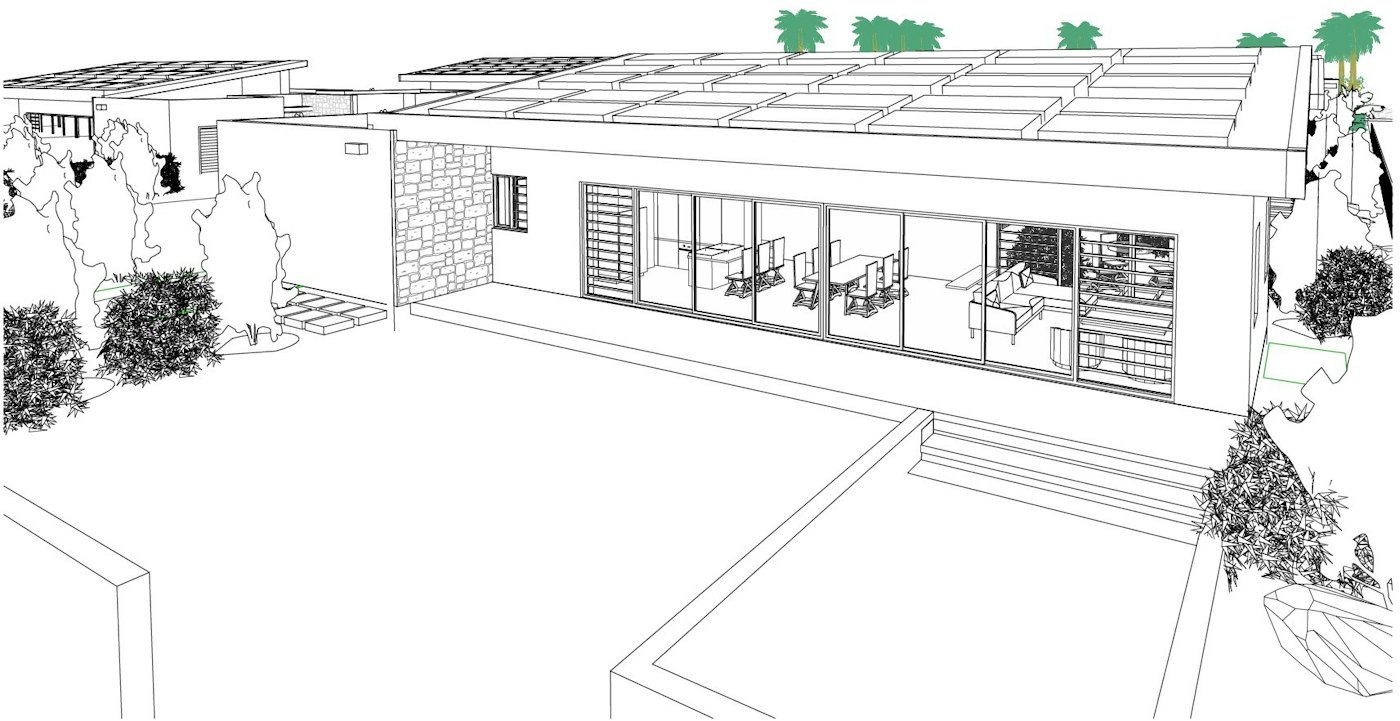
Amanzira makes restraint part of comfort: rainwater harvesting, on-plot wastewater treatment, solar power and recycled heat.
Rainwater from the roofs is collected by the owners' association and feeds a dedicated network for toilets, pool top-up and irrigation. Each villa has its own sewage treatment plant; the treated water is stored in an underground tank and irrigates a garden zone. Drinking water is held in a shared reserve and metered villa by villa.
Every roof carries 10 kWp of photovoltaic panels, connected to the CEB grid under the SSDG scheme; in this standard version, the panels remain the property of AquaSol, which receives the electricity revenue. Buyers can choose a hybrid installation of 10 kWp with 16 kWh of batteries (€20,000) or an off-grid one of 25 kWp with 80 kWh of batteries (€35,000), whose electricity benefits them, subject to CEB permits.
Bathroom hot water comes from a heat pump that recovers the heat rejected by the master-suite air conditioning. Natural cross-ventilation, provision for EV chargers, low-flow taps: the estate has applied for LEED certification (ID 1000237327) with the U.S. Green Building Council.
Prices per lot and per variant, from the developer's price list of 24 September 2026.
Swipe sideways to see every column.
| Lot | Type | Orientation | Phase | Private gardens (exclusive use) | 2ES | 3ES | 3EL | 3FL | Availability | Request |
|---|---|---|---|---|---|---|---|---|---|---|
| Lot 1 | Amanzi | East wing | Phase 1 | 623.2 m² | €940,625 | €966,125 | €1,025,625 | €1,100,000 | On the 24/09 price list | |
| Lot 2 | Amanzi | West wing | Phase 1 | 452 m² | €870,625 | €896,125 | €955,625 | €1,030,000 | On the 24/09 price list | |
| Lot 3 | Amanzi | East wing | Phase 1 | 462.1 m² | €860,625 | €886,125 | €945,625 | €1,020,000 | On the 24/09 price list | |
| Lot 4 | Amanzi | West wing | Phase 1 | 406.8 m² | €920,625 | €946,125 | €1,005,625 | €1,080,000 | On the 24/09 price list | |
| Lot 5 | Amanzi | East wing | Phase 1 | 425.7 m² | €860,625 | €886,125 | €945,625 | €1,020,000 | On the 24/09 price list | |
| Lot 6 | Amanzi | West wing | Phase 2 | 411.4 m² | €920,625 | €946,125 | €1,005,625 | €1,080,000 | On the 24/09 price list | |
| Lot 7 | Amanzi | East wing | Phase 2 | 426.2 m² | €990,625 | €1,016,125 | €1,075,625 | €1,150,000 | On the 24/09 price list | |
| Lot 8 | Amanzi | West wing | Phase 2 | 396.3 m² | €990,625 | €1,016,125 | €1,075,625 | €1,150,000 | On the 24/09 price list | |
| Lot 9 | Ra | North, facing the Rempart | Phase 2 | 3,658.3 m² | Villa Ra 4FL · €1,800,000 | On the 24/09 price list | ||||
Off-plan sale (VEFA): the price is paid in stages as construction progresses.
Deposit held in escrow by the programme's notary, unavailable to the developer until the deed of sale
30% of the price, the 25% deposit included: 5% more to pay on signing
| Stage | Due at this stage | Amount |
|---|---|---|
| Reservation (CRP) | 25% | €215,156 |
| Deed of sale | 5% | €43,031 |
| Foundations completed | 5% | €43,031 |
| Roof on (weathertight) | 35% | €301,219 |
| Completion | 25% | €215,156 |
| Handover of the keys | 5% | €43,032 |
| Total | 100% | €860,625 |
Swipe sideways to see every column.
| Option | 2ES | 3ES | 3EL | 3FL | 4FL |
|---|---|---|---|---|---|
| Third bedroom (2ES) | €30,000 | — | — | — | — |
| Third en-suite bathroom | — | €15,000 | Included | Included | — |
| Closed garage | €40,000 | €40,000 | €40,000 | Included | Included |
| Carport | €30,000 | €30,000 | €30,000 | — | — |
| Tiled concrete pool (instead of fibreglass) | €45,000 | €45,000 | Included | Included | Included |
| Concrete plunge pool, master suite | €25,000 | €25,000 | €25,000 | Included | — |
| Timber deck and pergola by the pool | €35,000 | €35,000 | €35,000 | €35,000 | — |
| Air conditioning in the living room (2 × 24,000 BTU) | €8,000 | €8,000 | €8,000 | €8,000 | €8,000 |
| Pool heating | €8,000 | €8,000 | €8,000 | €8,000 | €8,000 |
| Hybrid solar: 10 kWp PV + 16 kWh batteries | €20,000 | €20,000 | €20,000 | €20,000 | €20,000 |
| Off-grid solar: 25 kWp PV + 80 kWh batteries | €35,000 | €35,000 | €35,000 | €35,000 | €35,000 |
| 10 kW diesel standby generator | €15,000 | €15,000 | €15,000 | Included | Included |
| 11 kW electric-vehicle charger | €3,000 | €3,000 | €3,000 | €3,000 | €3,000 |
Selected options from the developer's options list of 24/09/2026; developer options exclude registration duty, third-party options include VAT where applicable; full list on request.
A Property Development Scheme estate: open to non-citizens, freehold, with a residence permit for the buyer and their family.
AquaSol Ltd holds a letter of approval from the Economic Development Board towards the PDS certificate (ref. EDB/HPD/AML/27062, 6 May 2026) and the building and land use permit of the Black River District Council (BLP3-BRDC-2026-511, 16 June 2026). Under this scheme, buying a villa above USD 375,000 qualifies for a residence permit. Each buyer files an application with the EDB before the deed, with proof of identity and source of funds.
The preliminary reservation contract, valid for 12 months, comes with a deposit of 25% of the price held in escrow by the notary. The deposit is refunded if the sale is not offered within that period or if the EDB application is refused.
The deed of sale carries an extrinsic completion guarantee; the price is then called as works progress: 30% on the deed (deposit included), 5% at foundations, 35% when weathertight, 25% on completion, 5% on handover. The estimated construction period is 24 months from the deed. The developer takes out property damage insurance (ten years for structural works, two years for minor works) and appoints a quality assurance contractor as PDS regulations require; Socotec checks the structure and building services.
Options are chosen within two months of the reservation and at the latest on the deed. The 5% registration duty and notary fees are added to the price.
A developer from Heritage Villas Valriche and a Mauritian team of architects and engineers.
AquaSol Ltd, incorporated in 2025 to carry Amanzira, is led by Anton de Waal, former chief executive and director of Heritage Villas Valriche, the 288-villa IRS estate in Bel Ombre that he took from concept to completion between 2006 and 2024.
Architecture and interiors are by Studio Linear in Tamarin (Ilze du Pisanie and Steven Attwood). Luxconsult handles civil and structural engineering, Prodesign building services, electrical engineering and BIM, Keystone Project Management project management; Socotec works on the decennial insurance and PRO LEED on the environmental certification.

Luxury buyer's agent, on the buyer's side only — Mauritius, Dubai, Marbella, Greece, the Maldives and the French Alps. Every price and every rule on this page is sourced (developers, sales offices, official EDB/MRA texts) and dated; pages are re-verified quarterly.
Our editorial method →In Tamarin, on the west coast of Mauritius, in the Domain neighbourhood (Black River district), on 11,420 m² of land beside the Rivulet Boucan, between the Rempart mountain to the north and La Tourelle to the south.
On AquaSol's price list of 24 September 2026, valid for a deed of sale signed by 30 November 2026: from €860,625 (Amanzi 2ES villa) to €1,150,000 (Amanzi 3FL villa) depending on the variant and the lot, and €1,800,000 for the four-bedroom Villa Ra, excluding the 5% registration duty and notary fees.
Nine: eight single-storey Amanzi villas (lots 1 to 8), each in the 2ES, 3ES, 3EL or 3FL variant at the buyer's choice, and one four-suite Villa Ra over two levels (lot 9).
Amanzi villas: 144 to 183 m² internal, 213 to 254 m² covered built area and 353 to 379 m² total construction area depending on the variant, with 396 to 623 m² of private gardens depending on the lot. Villa Ra: 350 m² internal, 400 m² covered built area, 600 m² total construction area and 3,658 m² of private gardens.
Yes. Amanzira falls under the Property Development Scheme: purchase is open to non-citizens on a freehold basis and, above USD 375,000, qualifies for a residence permit. Each buyer files an application with the EDB before the deed of sale.
25% on reservation, held in escrow by the notary, then as works progress: 30% on the deed of sale (deposit included), 5% at foundations, 35% when weathertight, 25% on completion and 5% on handover.
The reservation contract provides for 24 months of works from the signing of the deed of sale. Villas 1 to 5 form the first phase, villas 6 to 9 the second; the developer has not yet given a delivery date per lot.
All nine villas are on the price list of 24 September 2026. GADAIT International reconfirms the availability of each lot with AquaSol before any presentation; the registration form on this page lets you ask for a specific lot.
Tell us which lot and variant you have in mind: we first check availability with AquaSol, then we talk it through.
Plans, specifications and a call with the GADAIT advisor in charge of Amanzira.
Newsletter
Be among the privileged.
Subscribe to the Gadait International newsletter and receive the latest trends in the luxury market, along with exclusive opportunities for exceptional properties in advance.
Low frequency. High relevance.